AWESOME PROPERTY BUILT IN 2016 WITH UPGRADES THROUGHOUT IN THE HIGHLY SOUGHT AFTER AND GATED EL PASEO COMMUNITY IN FOOTHILL RANCH! Prime end unit location with direct access to the attached garage, two-level residence with lots of windows to pour in plenty of natural light, private entry with large foyer, large closet, tile flooring and multi-tiered staircase leading to the spacious floor plan and main living areas which is designed as a great room opens to the stunning kitchen with designer stone countertops, stainless steel appliances including refrigerator, designer white shaker style cabinets with pull-out drawers, large pantry and designer faucet. This amazing property boasting approximately 953 sq.ft of luxury living space also features a spacious master bedroom with designer ceiling fan light fixture, conveniently located inside laundry with washer and dryer included, large wall-to wall closet with custom built-in desk and a spacious bathroom featuring a large vanity with designer stone countertop, dual sinks, tub & shower with glass enclosure and upgraded fixtures. Upgraded flooring and baseboards, designer style panel doors with upgraded chrome hardware, recessed LED lighting, ample linen cabinets, EV charging station in the garage, tankless water heater and so much more. There is also a large patio deck for your outdoor enjoyment, resort style community pool area "The Cabana", clubhouse, playground, BBQ and dining areas and a super low HOA dues of $251/month! Easy toll road (241) and freeway access (via Bake parkway), excellent proximity to nearby shopping and Irvine Spectrum with shops, restaurants and entertainment, highly sought after schools and nearby hiking, biking and nature trails!
Sold for $630,000
Listed by: Re/Max Premier Realty • Kamran Montazami • Contact: 949-727-3737
Bought with: Coldwell Banker Realty
Tax assessed value
$630,000
216 El Paseo, Lake Forest, CA 92610
1beds
953sqft
Condominium
Built in 2016
-- sqft lot
$663,300 Zestimate®
$661/sqft
$2,759 Estimated rent
Home value
$663,300
$630,000 - $696,000
$2,759/mo
Zestimate® history
Owner options
List your home for rent
$2,759/mo
Rent Zestimate®
Find your next renter with Zillow Rental Manager. Plus, with online applications, you can quickly screen prospective tenants – for free.
$2,759/mo
Rent Zestimate®
Refinance and save
$4,275/mo
Est. payment
Refinancing to a lower rate could help reduce your monthly payments and save thousands over the life of the loan.
$4,275/mo
Est. payment
Explore your selling options
Work with a Zillow partner agent
Leverage their expertise and Zillow's premium Showcase listings to get your home seen by more buyers.
Get startedList with your own agent
Get your home in front of millions of buyers by listing it on Zillow.
Learn how to do itSell it yourself
Take full control of how buyers see your home on Zillow by listing For Sale by Owner (FSBO).
List your homeWhat's special
Zillow last checked:
Listing updated:
Listed by:
Kamran Montazami DRE #00996907 714-343-2939,
Re/Max Premier Realty
Bought with:
Tim Morissette, DRE #00629590
Coldwell Banker Realty
Source: CRMLS,MLS#: OC24147156 Originating MLS: California Regional MLS
Originating MLS: California Regional MLSFacts & features
Interior
Bedrooms & bathrooms
- Bedrooms: 1
- Bathrooms: 1
- Full bathrooms: 1
- Main level bathrooms: 1
- Main level bedrooms: 1
Rooms
- Room types: Bedroom, Entry/Foyer, Foyer, Kitchen, Laundry, Living Room
Bedroom
- Features: All Bedrooms Up
Bathroom
- Features: Bathtub, Dual Sinks, Stone Counters, Separate Shower, Tub Shower, Vanity
Kitchen
- Features: Kitchen/Family Room Combo, Stone Counters
Heating
- Central, Forced Air
Cooling
- Central Air
Appliances
- Included: Dishwasher, Disposal, Gas Range, Microwave, Refrigerator, Tankless Water Heater, Water Heater, Dryer, Washer
- Laundry: Washer Hookup, Inside, Upper Level
Features
- Open Floorplan, Stone Counters, Recessed Lighting, All Bedrooms Up, Entrance Foyer
- Windows: Double Pane Windows
- Has fireplace: No
- Fireplace features: None
- Common walls with other units/homes: 2+ Common Walls,End Unit,No One Above,No One Below
Interior area
- Total interior livable area: 953 sqft
Property
Parking
- Total spaces: 1
- Parking features: Direct Access, Door-Single, Garage, Garage Door Opener
- Attached garage spaces: 1
Features
- Levels: Two
- Stories: 2
- Entry location: 1
- Patio & porch: Deck
- Pool features: Association
- Fencing: Block
- Has view: Yes
- View description: Park/Greenbelt, Trees/Woods
Lot
- Size: 1,000 Square Feet
- Features: Near Park
Details
- Parcel number: 93310747
- Special conditions: Standard
Construction
Type & style
- Home type: Condo
- Architectural style: Mediterranean
- Property subtype: Condominium
- Attached to another structure: Yes
Materials
- Stucco
- Foundation: Slab
- Roof: Tile
Condition
- New construction: No
- Year built: 2016
Utilities & green energy
- Sewer: Public Sewer
- Water: Public
- Utilities for property: Cable Available, Electricity Connected, Natural Gas Connected, Phone Available, Sewer Connected, Water Connected
Community & HOA
Community
- Features: Curbs, Hiking, Park
HOA
- Has HOA: Yes
- Amenities included: Clubhouse, Outdoor Cooking Area, Pool
- HOA fee: $251 monthly
- HOA name: El Paseo
- HOA phone: 949-768-7261
Location
- Region: Lake Forest
Financial & listing details
- Price per square foot: $661/sqft
- Tax assessed value: $630,000
- Annual tax amount: $6,532
- Date on market: 7/18/2024
- Cumulative days on market: 4 days
- Listing terms: Cash,Cash to New Loan
- Inclusions: Refrigerator, washer and dryer
Price history
| Date | Event | Price |
|---|---|---|
| 8/23/2024 | Sold | $630,000+0.8%$661/sqft |
Source:  CRMLS #OC24147156 Report a problem CRMLS #OC24147156 Report a problem | ||
| 8/9/2024 | Pending sale | $625,000$656/sqft |
Source: CRMLS #OC24147156 Report a problem | ||
| 7/23/2024 | Contingent | $625,000$656/sqft |
Source: CRMLS #OC24147156 Report a problem | ||
| 7/18/2024 | Listed for sale | $625,000+17.9%$656/sqft |
Source: CRMLS #OC24147156 Report a problem | ||
| 10/5/2021 | Sold | $530,000+6.2%$556/sqft |
Source: Public Record Report a problem | ||
| 9/28/2021 | Pending sale | $499,000+25.7%$524/sqft |
Source: CRMLS #OC21199145 Report a problem | ||
| 9/29/2016 | Sold | $397,000$417/sqft |
Source: Public Record Report a problem | ||
Public tax history
| Year | Property taxes | Tax assessment |
|---|---|---|
| 2025 | $6,532 +12.9% | $630,000 +14.3% |
| 2024 | $5,786 +2.4% | $551,412 +2% |
| 2023 | $5,652 -10.1% | $540,600 +2% |
| 2022 | $6,286 +43.6% | $530,000 +24.6% |
| 2021 | $4,377 +0.9% | $425,518 +1% |
| 2020 | $4,340 | $421,155 +2% |
| 2019 | $4,340 +2.1% | $412,898 +2% |
| 2018 | $4,252 +4% | $404,802 +2% |
| 2017 | $4,087 | $396,865 |
Find assessor info on the county website
Neighborhood: 92610
Nearby homes
- $---- bd-- ba-- sqft216 El Paseo, Foothill Ranch, CA 92610Off Market
- $770,6002 bd2 ba1k sqft215 El Paseo, Lake Forest, CA 92610Off Market
- $940,6003 bd2 ba1.6k sqft214 El Paseo, Lake Forest, CA 92610Off Market
- $930,2003 bd3 ba1.6k sqft214 El Paseo, Foothill Ranch, CA 92610Off Market
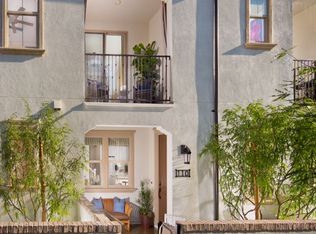
- $968,3003 bd2 ba1.6k sqft213 El Paseo, Lake Forest, CA 92610Off Market
- $968,0003 bd2 ba1.6k sqft212 El Paseo, Lake Forest, CA 92610Off Market
- $1,018,1003 bd3 ba1.6k sqft212 El Paseo, Foothill Ranch, CA 92610Off Market
- $--2 bd3 ba1k sqft402 El Paseo, Foothill Ranch, CA 92610Off Market
Nearby schools
GreatSchools rating
- 9/10Foothill Ranch Elementary SchoolGrades: K-6Distance: 0.4 mi
- 7/10Rancho Santa Margarita Intermediate SchoolGrades: 7-8Distance: 4.7 mi
- 10/10Trabuco Hills High SchoolGrades: 9-12Distance: 1.6 mi
Schools provided by the listing agent
- Elementary: Foothill Ranch
- Middle: Rancho Santa Margarita
- High: Trabucco Hills
Source: CRMLS. This data may not be complete. We recommend contacting the local school district to confirm school assignments for this home.
Get a cash offer in 3 minutes
Find out how much your home could sell for in as little as 3 minutes with a no-obligation cash offer.
Estimated market value
$663,300
Get a cash offer in 3 minutes
Find out how much your home could sell for in as little as 3 minutes with a no-obligation cash offer.
Estimated market value
$663,300
- California
- Orange County
- Lake Forest
- 92610
- 216 El Paseo
Nearby cities
Nearby zip codes
Other Lake Forest Topics
