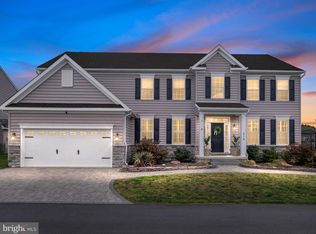
**PRICED TO SELL!!** This lovely four years young colonial home on a quiet drive in the highly sought after community of Rothwell Estates offers a perfect blend of privacy, convenience, and comfort. Unlike high-traffic main street properties, this home sits on a quiet side street, providing a serene escape from the hustle and bustle while still keeping you close to everything you need! As you arrive to this home you can't help but to notice the custom stone accents, an architectural shingle roof and well manicured lawn and landscaping. The traditional colonial layout is modernized with an open concept kitchen / dining area / family room with a sliding door leading to the 16x16 composite deck perfect for entertaining. As you proceed down the deck stairs to the large, open backyard you will find a custom playset (valued at over $7,000) and a shed perfect for additional storage space. The first floor features beautiful luxury vinyl plank floors throughout, upgraded handrails on the staircase and custom plantation-style shutters. The kitchen is well designed with tons of natural light, recessed lighting and pendant lights, loads of cabinet space, upgraded cabinets, kitchen island, granite counter tops, gooseneck sink faucet, and stainless steel appliances including gas range with double ovens, built in microwave with hood fan, dishwasher and double door refrigerator. The first floor also features a separate dining room, living room, powder room, laundry room with tile flooring and storage. Upstairs features a large primary bedroom with walk-in closet and ensuite bathroom that includes a double vanity with a granite top and large tiled shower. There are 3 additional amply sized bedrooms on the 2nd floor, plus a well appointed hall bathroom with a tub / shower combo. The full footprint basement provides a finished section perfect for a recreation room or for you to add your imagination and to add to that, the unfinished space has tons of room for storage and expansion. You don't want to miss your opportunity to be the next owner of this home!
Sold for $610,000
$610,000
216 Eliason Dr, Middletown, DE 19709
4beds
3,125sqft
Single Family Residence
Built in 2021
0.28 Acres Lot
$634,000 Zestimate®
$195/sqft
$3,996 Estimated rent
Home value
$634,000
$571,000 - $710,000
$3,996/mo
Zestimate® history
Owner options
List your home for rent
$3,996/mo
Rent Zestimate®
Find your next renter with Zillow Rental Manager. Plus, with online applications, you can quickly screen prospective tenants – for free.
$3,996/mo
Rent Zestimate®
Refinance and save
$2,925/mo
Est. payment
Refinancing to a lower rate could help reduce your monthly payments and save thousands over the life of the loan.
$2,925/mo
Est. payment
Explore your selling options
Work with a Zillow partner agent
Leverage their expertise and Zillow's premium Showcase listings to get your home seen by more buyers.
Get startedList with your own agent
Get your home in front of millions of buyers by listing it on Zillow.
Learn how to do itSell it yourself
Take full control of how buyers see your home on Zillow by listing For Sale by Owner (FSBO).
List your homeWhat's special
Architectural shingle roofCustom playsetFull footprint basementTons of natural lightRecessed lightingStainless steel appliancesLoads of cabinet space
Zillow last checked:
Listing updated:
Listed by:
Candice Russell 302-285-9942,
EXP Realty, LLC
Bought with:
Ming Chen, RS-0023815
Patterson-Schwartz-Newark
Source: Bright MLS,MLS#: DENC2074022
Facts & features
Interior
Bedrooms & bathrooms
- Bedrooms: 4
- Bathrooms: 3
- Full bathrooms: 2
- 1/2 bathrooms: 1
- Main level bathrooms: 1
Rooms
- Room types: Living Room, Dining Room, Primary Bedroom, Bedroom 2, Bedroom 3, Bedroom 4, Kitchen, Family Room, Basement, Foyer, Laundry, Primary Bathroom, Full Bath, Half Bath
Primary bedroom
- Features: Flooring - Carpet, Attached Bathroom, Walk-In Closet(s), Ceiling Fan(s)
- Level: Upper
Bedroom 2
- Features: Flooring - Carpet
- Level: Upper
Bedroom 3
- Features: Flooring - Carpet
- Level: Upper
Bedroom 4
- Features: Flooring - Carpet
- Level: Upper
Primary bathroom
- Features: Granite Counters, Double Sink
- Level: Upper
Basement
- Features: Basement - Partially Finished, Flooring - Carpet, Recessed Lighting
- Level: Lower
Basement
- Features: Basement - Unfinished, Flooring - Concrete
- Level: Lower
Dining room
- Features: Flooring - Luxury Vinyl Plank, Lighting - Ceiling
- Level: Main
Family room
- Features: Flooring - Luxury Vinyl Plank, Ceiling Fan(s), Fireplace - Gas
- Level: Main
Foyer
- Features: Flooring - Luxury Vinyl Plank, Lighting - Ceiling
- Level: Main
Other
- Level: Upper
Half bath
- Features: Flooring - Luxury Vinyl Plank
- Level: Main
Kitchen
- Features: Granite Counters, Flooring - Luxury Vinyl Plank, Kitchen Island, Kitchen - Gas Cooking, Recessed Lighting
- Level: Main
Laundry
- Level: Main
Living room
- Features: Flooring - Luxury Vinyl Plank, Ceiling Fan(s)
- Level: Main
Mud room
- Level: Main
Heating
- Forced Air, Natural Gas
Cooling
- Central Air, Natural Gas
Appliances
- Included: Microwave, Dishwasher, Disposal, Dryer, Energy Efficient Appliances, Double Oven, Oven/Range - Gas, Stainless Steel Appliance(s), Washer, Gas Water Heater
- Laundry: Main Level, Laundry Room, Mud Room
Features
- Ceiling Fan(s), Combination Kitchen/Living, Dining Area, Open Floorplan, Formal/Separate Dining Room, Kitchen Island, Pantry, Recessed Lighting, Upgraded Countertops, Walk-In Closet(s), 9'+ Ceilings, Dry Wall
- Flooring: Luxury Vinyl, Carpet, Wood
- Doors: ENERGY STAR Qualified Doors, Sliding Glass
- Windows: ENERGY STAR Qualified Windows
- Basement: Full,Partially Finished
- Number of fireplaces: 1
- Fireplace features: Gas/Propane
Interior area
- Total structure area: 3,125
- Total interior livable area: 3,125 sqft
- Finished area above ground: 3,125
- Finished area below ground: 0
Property
Parking
- Total spaces: 4
- Parking features: Garage Faces Front, Garage Door Opener, Inside Entrance, Attached, Driveway
- Attached garage spaces: 2
- Uncovered spaces: 2
Accessibility
- Accessibility features: None
Features
- Levels: Three
- Stories: 3
- Patio & porch: Deck
- Pool features: None
- Fencing: Vinyl
Lot
- Size: 0.28 Acres
- Features: No Thru Street, Rear Yard
Details
- Additional structures: Above Grade, Below Grade
- Parcel number: 13002.30094
- Zoning: S
- Special conditions: Standard
Construction
Type & style
- Home type: SingleFamily
- Architectural style: Colonial
- Property subtype: Single Family Residence
Materials
- Vinyl Siding
- Foundation: Concrete Perimeter
- Roof: Architectural Shingle
Condition
- New construction: No
- Year built: 2021
Details
- Builder name: Benchmark Builders
Utilities & green energy
- Sewer: No Septic System, Public Sewer
- Water: Public
- Utilities for property: Natural Gas Available
Community & HOA
Community
- Security: Security System
- Subdivision: Rothwell Estates
HOA
- Has HOA: No
Location
- Region: Middletown
Financial & listing details
- Price per square foot: $195/sqft
- Tax assessed value: $111,600
- Annual tax amount: $3,997
- Date on market: 1/3/2025
- Listing agreement: Exclusive Right To Sell
- Listing terms: Cash,Conventional,FHA,VA Loan
- Inclusions: Custom Made Window Blinds, Playground Set, Leased Security System Via Brinks
- Exclusions: All Seller's Personal Belongings
- Ownership: Fee Simple
Price history
| Date | Event | Price |
|---|---|---|
| 7/8/2025 | Sold | $610,000$195/sqft |
Source:  Bright MLS #DENC2074022 Report a problem Bright MLS #DENC2074022 Report a problem | ||
| 6/3/2025 | Contingent | $610,000$195/sqft |
Source: Bright MLS #DENC2074022 Report a problem | ||
| 6/2/2025 | Price change | $610,000-2.2%$195/sqft |
Source: Bright MLS #DENC2074022 Report a problem | ||
| 5/6/2025 | Price change | $624,000-1.7%$200/sqft |
Source: Bright MLS #DENC2074022 Report a problem | ||
| 4/14/2025 | Price change | $634,900-1.6%$203/sqft |
Source: Bright MLS #DENC2074022 Report a problem | ||
| 3/10/2025 | Price change | $644,900-0.8%$206/sqft |
Source: Bright MLS #DENC2074022 Report a problem | ||
| 2/12/2025 | Price change | $649,900-0.8%$208/sqft |
Source: Bright MLS #DENC2074022 Report a problem | ||
| 1/3/2025 | Listed for sale | $655,000$210/sqft |
Source: Bright MLS #DENC2074022 Report a problem | ||
| 12/3/2024 | Listing removed | $655,000-1.2%$210/sqft |
Source: Bright MLS #DENC2062966 Report a problem | ||
| 10/31/2024 | Price change | $663,000-1.9%$212/sqft |
Source: Bright MLS #DENC2062966 Report a problem | ||
| 9/2/2024 | Price change | $675,500-1.2%$216/sqft |
Source: Bright MLS #DENC2062966 Report a problem | ||
| 8/13/2024 | Price change | $683,500-0.9%$219/sqft |
Source: Bright MLS #DENC2062966 Report a problem | ||
| 7/18/2024 | Price change | $690,000-1.3%$221/sqft |
Source: Bright MLS #DENC2062966 Report a problem | ||
| 6/22/2024 | Listed for sale | $699,000+56.1%$224/sqft |
Source: Bright MLS #DENC2062966 Report a problem | ||
| 6/17/2021 | Sold | $447,655$143/sqft |
Source: Public Record Report a problem | ||
Public tax history
| Year | Property taxes | Tax assessment |
|---|---|---|
| 2025 | -- | $696,400 +524% |
| 2024 | $4,830 +16.6% | $111,600 |
| 2023 | $4,142 -0.3% | $111,600 |
| 2022 | $4,153 +1848.1% | $111,600 +1824.1% |
| 2021 | $213 +1.1% | $5,800 |
| 2020 | $211 +7.7% | $5,800 |
| 2019 | $196 +13.2% | $5,800 |
| 2017 | $173 +9.4% | $5,800 |
| 2016 | $158 | $5,800 |
| 2015 | $158 +2.8% | $5,800 |
| 2014 | $154 | $5,800 |
| 2013 | -- | $5,800 |
| 2012 | -- | $5,800 |
| 2011 | -- | $5,800 |
| 2010 | -- | $5,800 |
| 2009 | -- | $5,800 |
| 2008 | -- | $5,800 |
| 2007 | -- | $5,800 |
Find assessor info on the county website
Neighborhood: 19709
Nearby homes
- $766,0004 bd3 ba4.8k sqft214 Eliason Dr, Middletown, DE 19709Sold
- $743,1004 bd2 ba3.7k sqft218 Eliason Dr, Middletown, DE 19709Off Market
- $617,5004 bd3 ba2.3k sqft220 Eliason Dr, Middletown, DE 19709Off Market
- $668,1004 bd2 ba2.8k sqft212 Eliason Dr, Middletown, DE 19709Off Market
- $776,8004 bd2 ba4k sqft210 Eliason Dr, Middletown, DE 19709Off Market
- $729,5003 bd2 ba3k sqft208 Eliason Dr, Middletown, DE 19709Off Market
- $686,0004 bd3 ba3.1k sqft224 Eliason Dr, Middletown, DE 19709Off Market
- $843,2004 bd2 ba5.4k sqft206 Eliason Dr, Middletown, DE 19709Off Market
Nearby schools
GreatSchools rating
- 9/10Summit Elementary SchoolGrades: 1-5Distance: 0.7 mi
- 8/10Waters (Alfred G.) Middle SchoolGrades: 6-8Distance: 2.8 mi
- 9/10Middletown High SchoolGrades: 9-12Distance: 6 mi
Schools provided by the listing agent
- High: Middletown
- District: Appoquinimink
Source: Bright MLS. This data may not be complete. We recommend contacting the local school district to confirm school assignments for this home.
Get a cash offer in 3 minutes
Find out how much your home could sell for in as little as 3 minutes with a no-obligation cash offer.
Estimated market value
$634,000
Get a cash offer in 3 minutes
Find out how much your home could sell for in as little as 3 minutes with a no-obligation cash offer.
Estimated market value
$634,000
- Delaware
- New Castle County
- Middletown
- 19709
- 216 Eliason Dr
Nearby cities
Nearby zip codes
Other Middletown Topics
