Welcome home to this exceptional 2-story, 3-bedroom, 2.5-bath family home in the highly desirable Glendale community. This timeless home beautifully blends classic architectural charm with modern updates. Step inside to an open-concept floor plan with stunning hardwood floors throughout. The beautifully updated kitchen is a true showpiece, featuring 42” cabinetry, granite countertops, stainless steel appliances, under-counter microwave, wine cooler, and abundant prep space, perfect for everyday living and entertaining. The family room and breakfast room, part of a later addition, boast soaring vaulted ceilings that create a bright, airy atmosphere. The finished lower level adds versatile living space and a second full bath, ideal for a guest room, media room, or recreation area. Zoned HVAC ensures year-round comfort. Spacious bedrooms include a primary bedroom with a custom closet system designed for superior organization. Step outside to a level, fully fenced backyard designed for privacy, pets, and memorable gatherings, complete with a patio and pergola. A 2-car detached garage adds convenience and extra storage. This remarkable Glendale home offers a rare combination of historic character, thoughtful updates, and exceptional living space in one of the area’s most sought-after neighborhoods. Truly move-in ready, you won’t want to miss this opportunity! Showings begin Thursday, March 12th.
Closed
Listed by: Murphy Realty Group, Inc. • Barb A Murphy • Contact: 314-566-2347
Bought with: Janet McAfee Inc.
Price Unknown
216 Elm Ave, Saint Louis, MO 63122
3beds
2,448sqft
Single Family Residence
Built in 1930
8,698 Square Feet Lot
$710,400 Zestimate®
$--/sqft
$3,510 Estimated rent
Home value
$710,400
$661,000 - $760,000
$3,510/mo
Zestimate® history
Owner options
List your home for rent
$3,510/mo
Rent Zestimate®
Find your next renter with Zillow Rental Manager. Plus, with online applications, you can quickly screen prospective tenants – for free.
$3,510/mo
Rent Zestimate®
Refinance and save
Refinancing to a lower rate could help reduce your monthly payments and save thousands over the life of the loan.
Explore your selling options
Work with a Zillow partner agent
Leverage their expertise and Zillow's premium Showcase listings to get your home seen by more buyers.
Get startedList with your own agent
Get your home in front of millions of buyers by listing it on Zillow.
Learn how to do itSell it yourself
Take full control of how buyers see your home on Zillow by listing For Sale by Owner (FSBO).
List your homeWhat's special
Patio and pergolaGranite countertopsOpen-concept floor planAbundant prep spaceSpacious bedroomsModern updatesStainless steel appliances
Zillow last checked:
Listing updated:
Listed by:
Barb A Murphy 314-566-2347,
Murphy Realty Group, Inc.,
Daniel Murphy 314-280-1208,
Murphy Realty Group, Inc.
Bought with:
Mileusnic & Azar, 2010010863
Janet McAfee Inc.
Source: MARIS,MLS#: 26012006 Originating MLS: St. Louis Association of REALTORS
Originating MLS: St. Louis Association of REALTORSFacts & features
Interior
Bedrooms & bathrooms
- Bedrooms: 3
- Bathrooms: 3
- Full bathrooms: 2
- 1/2 bathrooms: 1
- Main level bathrooms: 1
Heating
- Forced Air, Natural Gas
Cooling
- Ceiling Fan(s), Central Air
Appliances
- Included: Stainless Steel Appliance(s), Dishwasher, Disposal, Microwave, Built-In Gas Range, Gas Water Heater, Wine Cooler
- Laundry: In Basement
Features
- Bookcases, Breakfast Bar, Breakfast Room, Built-in Features, Ceiling Fan(s), Crown Molding, Custom Cabinetry, Entrance Foyer, Granite Counters, Historic Millwork, Kitchen Island, Open Floorplan, Pantry, Separate Dining, Special Millwork, Vaulted Ceiling(s), Workshop/Hobby Area
- Flooring: Carpet, Hardwood, Other, Tile
- Windows: Blinds
- Basement: Partially Finished,Storage Space,Sump Pump
- Number of fireplaces: 1
- Fireplace features: Living Room, Wood Burning
Interior area
- Total structure area: 2,448
- Total interior livable area: 2,448 sqft
- Finished area above ground: 2,148
- Finished area below ground: 300
Property
Parking
- Total spaces: 2
- Parking features: Additional Parking, Asphalt, Garage, Garage Door Opener, Off Street, Workshop in Garage
- Garage spaces: 2
Features
- Levels: Two
- Patio & porch: Patio
- Fencing: Back Yard,Fenced,Gate
Lot
- Size: 8,698 Square Feet
- Dimensions: 60 x 145
- Features: Level, Private, Some Trees
Details
- Additional structures: Garage(s), Pergola
- Parcel number: 23L410254
- Special conditions: Standard
Construction
Type & style
- Home type: SingleFamily
- Architectural style: Other,Tudor
- Property subtype: Single Family Residence
Materials
- Board & Batten Siding, Brick, Stone
- Foundation: Block
- Roof: Architectural Shingle
Condition
- Year built: 1930
Utilities & green energy
- Electric: Ameren
- Sewer: Public Sewer
- Water: Public
- Utilities for property: Electricity Connected, Natural Gas Connected, Sewer Connected, Water Connected
Community & HOA
Community
- Subdivision: Bonita Park
HOA
- Has HOA: No
Location
- Region: Saint Louis
Financial & listing details
- Tax assessed value: $693,300
- Annual tax amount: $7,405
- Date on market: 3/10/2026
- Cumulative days on market: 15 days
- Listing terms: Cash,Conventional
- Ownership: Private
- Electric utility on property: Yes
Price history
| Date | Event | Price |
|---|---|---|
| 4/9/2026 | Sold | -- |
Source:  MARIS #26012006 Report a problem MARIS #26012006 Report a problem | ||
| 3/26/2026 | Pending sale | $699,900$286/sqft |
Source: MARIS #26012006 Report a problem | ||
| 3/24/2026 | Price change | $699,900-2.8%$286/sqft |
Source: MARIS #26012006 Report a problem | ||
| 3/10/2026 | Listed for sale | $719,900+32.1%$294/sqft |
Source: MARIS #26012006 Report a problem | ||
| 7/11/2019 | Sold | -- |
Source: MARIS #19039905 Report a problem | ||
| 6/17/2019 | Pending sale | $545,000$223/sqft |
Source: John Jackson Neighborhood RE #19039905 Report a problem | ||
| 5/31/2019 | Listed for sale | $545,000$223/sqft |
Source: John Jackson Neighborhood RE #19039905 Report a problem | ||
Public tax history
| Year | Property taxes | Tax assessment |
|---|---|---|
| 2025 | $8,155 +10.1% | $131,730 +16.2% |
| 2024 | $7,405 +1.5% | $113,410 |
| 2023 | $7,296 +0.5% | $113,410 +7.9% |
| 2022 | $7,257 +1.4% | $105,120 |
| 2021 | $7,155 +5.8% | $105,120 +10.6% |
| 2020 | $6,764 +34.3% | $95,060 +36.4% |
| 2019 | $5,036 | $69,710 +7.3% |
| 2018 | $5,036 | $64,960 |
| 2017 | $5,036 -0.8% | $64,960 +13.3% |
| 2016 | $5,074 +14% | $57,330 |
| 2015 | $4,450 | $57,330 -5.6% |
| 2014 | $4,450 -3.3% | $60,710 |
| 2013 | $4,604 | $60,710 +1.9% |
| 2012 | -- | $59,570 |
| 2011 | -- | $59,570 -17.5% |
| 2010 | $5,133 +5.3% | $72,240 |
| 2009 | $4,874 +2.8% | $72,240 +2.2% |
| 2008 | $4,743 +16.2% | $70,680 |
| 2007 | $4,082 | $70,680 +18.1% |
| 2006 | $4,082 +4.6% | $59,830 |
| 2005 | $3,904 +12% | $59,830 +15.1% |
| 2003 | $3,484 -2.1% | $51,970 -1.8% |
| 2002 | $3,559 +3.6% | $52,910 |
| 2001 | $3,435 | $52,910 |
Find assessor info on the county website
Neighborhood: 63122
Nearby homes
- $776,4004 bd2 ba2.2k sqft218 Elm Ave, Saint Louis, MO 63122Off Market
- $630,7003 bd2 ba2.5k sqft214 Elm Ave, Saint Louis, MO 63122Off Market
- $970,1003 bd5 ba3k sqft212 Elm Ave, Saint Louis, MO 63122Off Market
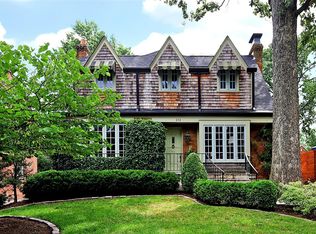
- $822,0004 bd2 ba2.8k sqft234 Elm Ave, Saint Louis, MO 63122Off Market
- $678,2004 bd2 ba2k sqft219 Parkland Ave, Saint Louis, MO 63122Off Market
- $427,5003 bd1 ba1.5k sqft215 Parkland Ave, Saint Louis, MO 63122Off Market
- $532,7003 bd1 ba1.6k sqft206 Elm Ave, Saint Louis, MO 63122Off Market
- $420,7003 bd1 ba1.4k sqft236 Elm Ave, Saint Louis, MO 63122Off Market
Nearby schools
GreatSchools rating
- 9/10North Glendale Elementary SchoolGrades: K-5Distance: 0.6 mi
- 8/10Nipher Middle SchoolGrades: 6-8Distance: 1.6 mi
- 9/10Kirkwood Sr. High SchoolGrades: 9-12Distance: 2.1 mi
Schools provided by the listing agent
- Elementary: North Glendale Elem.
- Middle: Nipher Middle
- High: Kirkwood Sr. High
Source: MARIS. This data may not be complete. We recommend contacting the local school district to confirm school assignments for this home.
Get a cash offer in 3 minutes
Find out how much your home could sell for in as little as 3 minutes with a no-obligation cash offer.
Estimated market value
$710,400
Get a cash offer in 3 minutes
Find out how much your home could sell for in as little as 3 minutes with a no-obligation cash offer.
Estimated market value
$710,400
- Missouri
- Saint Louis County
- Glendale
- 63122
- 216 Elm Ave
Nearby cities
Nearby zip codes
Other Glendale Topics
