Skip main navigation
Off market
  • $1,216,500

    216 Elm St NW, Washington, DC 20001

    2beds
    2,250sqft
    Detached
    Built in 1883
    4,051 Square Feet Lot
    $1,216,500 Zestimate®
    $541/sqft
    $5,197 Estimated rent

    Home value

    $1,216,500

    $1.14M - $1.29M

    $5,197/mo

    Zestimate® history
    Loading
    Loading...

    Owner options

    List your home for rent

    $5,197/mo

    Rent Zestimate®

    Find your next renter with Zillow Rental Manager. Plus, with online applications, you can quickly screen prospective tenants – for free.

    Learn more

    $5,197/mo

    Rent Zestimate®

    Refinance and save

    $5,802/mo

    Est. payment

    Refinancing to a lower rate could help reduce your monthly payments and save thousands over the life of the loan.

    See today's rates

    $5,802/mo

    Est. payment

    Explore your selling options

    Work with a Zillow partner agent

    Leverage their expertise and Zillow's premium Showcase listings to get your home seen by more buyers.

    Get started

    List with your own agent

    Get your home in front of millions of buyers by listing it on Zillow.

    Learn how to do it

    Sell it yourself

    Take full control of how buyers see your home on Zillow by listing For Sale by Owner (FSBO).

    List your home

    What's special

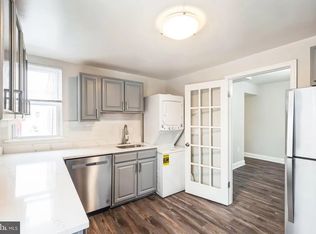
    Own a piece of Washington, DC, history. One of 50 remaining homes built by LeDroit Park's original designer James McGill, this rare fully detached Italiante farmhouse has been upgraded to seamlessly blend past and present in 2,250 finished interior square feet. Step onto the wraparound porch that overlooks a sizable front yard and experience its inviting introduction to the property. Inside warm hardwood floors, restored bannisters and moldings, custom stained glass transoms, and all new wood windows reflect the property's historic character. Thoughtful updates throughout complement the home's notable features. The tastefully renovated kitchen with stainless steel appliances, granite counters, and island meet today's needs as do the beautifully renovated bathrooms. Entertain friends in the separate dining room. Two fireplaces, one flanked by custom built-in storage, now boast soapstone mantels and gas inserts. The finished basement with third full bathroom and plenty of storage functions as a great den or playroom. It has been fully waterproofed with French drains and two sump pumps. The home's outdoor spaces include include a sizable deck and balcony and landscaped yard with a fruit-producing cherry tree. Two driveways -- one with alley access and powered garage door -- offer convenient off-street parking. Recent updates also include all new exterior stucco, front and rear decking, HVAC, and water heater. Opportunities to own such a notable LeDroit Park residence do not frequently arise.

    This property is off market, which means it's not currently listed for sale or rent on Zillow. This may be different from what's available on other websites or public sources.
    Facts & features

    Interior

    Bedrooms & bathrooms
    • Bedrooms: 2
    • Bathrooms: 4
    • Full bathrooms: 3
    • 1/2 bathrooms: 1
    Heating
    • Forced air, Heat pump
    Cooling
    • Central
    Appliances
    • Included: Dishwasher, Dryer, Garbage disposal, Microwave, Range / Oven, Refrigerator, Washer
    Features
    • Kitchen Island, Recessed Lighting, Walk-In Closet(s), Built-Ins, Crown Molding, Formal/Separate Dining Room, Master Bath(s), Kitchen - Gourmet, Stall Shower, Stain/Lead Glass
    • Flooring: Hardwood
    • Windows: Skylight(s), Window Treatments
    • Basement: Y
    • Has fireplace: Yes
    Interior area
    • Total interior livable area: 2,250 sqft
    • Finished area below ground: 650

    Property

    Parking
    • Total spaces: 2
    Features
    • Exterior features: Stucco
    Lot
    • Size: 4,051 sqft
    Details
    • Parcel number: 30870822
    • Special conditions: Standard

    Construction

    Type & style
    • Home type: SingleFamily
    • Architectural style: Farmhouse/National Folk
    • Property subtype: Detached
    Materials
    • Roof: Composition
    Condition
    • Year built: 1883

    Community & neighborhood

    Location
    • Region: Washington

    Other

    Other facts
    • Heating: Forced Air
    • Appliances: Dishwasher, Refrigerator, Disposal, Built-in Microwave, Water Heater, Dryer, Washer, Stainless Steel Appliance(s), Oven/Range - Gas
    • FireplaceYN: true
    • HeatingYN: true
    • CoolingYN: true
    • StructureType: Detached
    • ConstructionMaterials: Stucco
    • Cooling: Heat Pump, Central Air
    • StoriesTotal: 3
    • InteriorFeatures: Kitchen Island, Recessed Lighting, Walk-In Closet(s), Built-Ins, Crown Molding, Formal/Separate Dining Room, Master Bath(s), Kitchen - Gourmet, Stall Shower, Stain/Lead Glass
    • SpecialListingConditions: Standard
    • ParkingFeatures: Driveway, Paved Driveway, Off Street, Secured
    • WindowFeatures: Skylight(s), Window Treatments
    • BelowGradeFinishedArea: 650
    • PropertySubType: Detached
    • ArchitecturalStyle: Farmhouse/National Folk
    • Flooring: Wood Floors
    • Basement: Y
    • MlsStatus: Active

    Price history

    DateEventPrice
    6/2/2023Sold$1,220,000+6.2%$542/sqft
    Source: Public Record Report a problem
    4/29/2023Pending sale$1,149,000$511/sqft
    Source: Bright MLS #DCDC2092912 Report a problem
    10/4/2019Price change$1,149,000-3.4%$511/sqft
    Source: Compass #DCDC445420 Report a problem
    9/13/2019Listed for sale$1,190,000+94.7%$529/sqft
    Source: Compass #DCDC438848 Report a problem
    1/1/2015Sold$611,250$272/sqft
    Source: Long & Foster Broker Feed #DCDC174034_100 Report a problem
    8/16/2005Sold$611,250+57.1%$272/sqft
    Source: Public Record Report a problem
    7/11/2003Sold$389,000$173/sqft
    Source: Public Record Report a problem

    Public tax history

    YearProperty taxesTax assessment
    2025$8,780 +9.7%$1,192,570 +15.9%
    2024$8,006 +2.9%$1,028,880 +3%
    2023$7,777 +3.6%$998,940 +3.9%
    2022$7,507 +0.3%$961,880 +0.5%
    2021$7,483 +8%$956,670 +7.4%
    2020$6,929 +13.9%$890,860 +7%
    2018$6,083 +9.9%$832,950 +8.7%
    2017$5,537 +9.9%$766,010 +15.3%
    2016$5,040 +8.7%$664,650 +2.2%
    2015$4,636 +9.7%$650,570 +14.7%
    2014$4,225 +6.3%$567,280 +5.7%
    2013$3,973 +3.3%$536,540 +1.6%
    2012$3,846 $528,300
    2011$3,846 +21%$528,300 -2.7%
    2010$3,178 +10%$543,060 -10.4%
    2009$2,889 +14.2%$605,850 +5.7%
    2007$2,530 +5.2%$572,960 +78.3%
    2006$2,404 +42.7%$321,320 +10%
    2005$1,685 +12%$292,110 +50%
    2004$1,505 +6.6%$194,740 +10%
    2003$1,412 +11%$177,040 +9%
    2002$1,271 +6.2%$162,420 +5%
    2001$1,197 $154,686

    Find assessor info on the county website

    Neighborhood: Ledroit Park

    Nearby schools

    GreatSchools rating
    Schools provided by the listing agent
    • District: DISTRICT OF COLUMBIA PUBLIC SCHOOLS

    Source: The MLS. This data may not be complete. We recommend contacting the local school district to confirm school assignments for this home.

    Get a cash offer in 3 minutes
    Find out how much your home could sell for in as little as 3 minutes with a no-obligation cash offer.
    Estimated market value
    $1,216,500
    Get a cash offer in 3 minutes
    Find out how much your home could sell for in as little as 3 minutes with a no-obligation cash offer.
    Estimated market value
    $1,216,500