Welcome to this immaculate home where Southern charm meets modern comfort. Begin your day on the inviting front porch perfectly positioned to catch the morning sun — the ideal spot to sip your coffee and greet family and friends. Step inside to a home that has been lovingly maintained and styled with care. The formal dining and living rooms set the tone for elegant entertaining, while the two-story family room features a wall of windows that fill the home with natural light throughout the afternoon. The open floor plan includes a spacious kitchen with plenty of counter space and cabinetry, flowing effortlessly into the breakfast area that opens through French doors to a private backyard retreat. Outside awaits your own piece of paradise — a beautifully landscaped yard with a patio, deck, walkway, pergola, garden, and firepit, offering a serene setting to relax or entertain. A storage shed conveys with the property, providing the perfect space for tools and supplies to maintain the lovely gated grounds. Upstairs, the large owner's suite features a spa-like bath, complemented by a bonus room and three additional bedrooms. The unfinished walk-up attic offers over 359 square feet of space ready to be finished or used for ample storage. Extra Drywall is available in the attic. Recent updates include a 2020 roof, tankless water heater, newer HVAC packaged unit (1 year old) and thermostat, ADA-compliant toilets, newer garbage disposal and dishwasher, sealed crawlspace with French drain system, updated ADT security system, and more. With its meticulous care, natural light, and timeless charm, this home offers tranquility, warmth, and the lifestyle you've been dreaming of.
Sold for $770,216
$770,216
216 Elshur Way, Morrisville, NC 27560
4beds
3,155sqft
Single Family Residence, Residential
Built in 2004
9,583 Square Feet Lot
$769,800 Zestimate®
$244/sqft
$3,118 Estimated rent
Home value
$769,800
$731,000 - $808,000
$3,118/mo
Zestimate® history
Owner options
List your home for rent
$3,118/mo
Rent Zestimate®
Find your next renter with Zillow Rental Manager. Plus, with online applications, you can quickly screen prospective tenants – for free.
$3,118/mo
Rent Zestimate®
Refinance and save
$5,346/mo
Est. payment
Refinancing to a lower rate could help reduce your monthly payments and save thousands over the life of the loan.
$5,346/mo
Est. payment
Explore your selling options
Work with a Zillow partner agent
Leverage their expertise and Zillow's premium Showcase listings to get your home seen by more buyers.
Get startedList with your own agent
Get your home in front of millions of buyers by listing it on Zillow.
Learn how to do itSell it yourself
Take full control of how buyers see your home on Zillow by listing For Sale by Owner (FSBO).
List your homeWhat's special
Zillow last checked:
Listing updated:
Listed by:
Julie Chung 919-244-6130,
Berkshire Hathaway HomeService
Bought with:
Thomas Melvin Harward, 289229
Navigate Realty
Source: Doorify MLS,MLS#: 10126406
Facts & features
Interior
Bedrooms & bathrooms
- Bedrooms: 4
- Bathrooms: 3
- Full bathrooms: 2
- 1/2 bathrooms: 1
Heating
- Natural Gas, Zoned
Cooling
- Central Air, Dual, Zoned
Appliances
- Included: Dishwasher, Electric Cooktop, Gas Water Heater, Refrigerator, Tankless Water Heater
- Laundry: Laundry Room, Upper Level
Features
- Ceiling Fan(s), Dual Closets, Entrance Foyer, High Ceilings, Kitchen Island, Open Floorplan, Pantry, Storage, Walk-In Closet(s)
- Flooring: Carpet, Tile, Wood
- Number of fireplaces: 1
- Fireplace features: Family Room
Interior area
- Total structure area: 3,155
- Total interior livable area: 3,155 sqft
- Finished area above ground: 3,155
- Finished area below ground: 0
Property
Parking
- Total spaces: 4
- Parking features: Attached, Driveway, Garage
- Attached garage spaces: 2
- Uncovered spaces: 2
Features
- Levels: Two
- Stories: 2
- Exterior features: Fenced Yard, Fire Pit, Storage
- Pool features: Swimming Pool Com/Fee
- Fencing: Back Yard
- Has view: Yes
Lot
- Size: 9,583 Square Feet
- Dimensions: 130 x 75 x 130 x 75
- Features: Landscaped
Details
- Additional structures: Shed(s), Storage
- Parcel number: 0745177595
- Special conditions: Standard
Construction
Type & style
- Home type: SingleFamily
- Architectural style: Farmhouse
- Property subtype: Single Family Residence, Residential
Materials
- Vinyl Siding
- Roof: Shingle
Condition
- New construction: No
- Year built: 2004
Utilities & green energy
- Sewer: Public Sewer
- Water: Public
- Utilities for property: Electricity Connected, Natural Gas Connected, Sewer Connected, Water Connected
Community & HOA
Community
- Features: None
- Subdivision: Wexford
HOA
- Has HOA: Yes
- Amenities included: Pool
- Services included: None
- HOA fee: $800 annually
Location
- Region: Morrisville
Financial & listing details
- Price per square foot: $244/sqft
- Tax assessed value: $681,169
- Annual tax amount: $5,976
- Date on market: 10/8/2025
Price history
| Date | Event | Price |
|---|---|---|
| 4/24/2026 | Listing removed | $2,900$1/sqft |
Source: Zillow Rentals Report a problem | ||
| 4/2/2026 | Listed for rent | $2,900$1/sqft |
Source: Zillow Rentals Report a problem | ||
| 11/21/2025 | Sold | $770,216+0.7%$244/sqft |
Source:  Doorify MLS #10126406 Report a problem Doorify MLS #10126406 Report a problem | ||
| 10/20/2025 | Pending sale | $765,000$242/sqft |
Source: Doorify MLS #10126406 Report a problem | ||
| 10/8/2025 | Listed for sale | $765,000+140.2%$242/sqft |
Source: Doorify MLS #10126406 Report a problem | ||
| 5/25/2004 | Sold | $318,500$101/sqft |
Source: Public Record Report a problem | ||
Public tax history
| Year | Property taxes | Tax assessment |
|---|---|---|
| 2025 | $5,926 +0.4% | $681,169 |
| 2024 | $5,902 +26.8% | $681,169 +53.8% |
| 2023 | $4,656 +3.7% | $442,772 |
| 2022 | $4,490 +4.5% | $442,772 |
| 2021 | $4,296 | $442,772 |
| 2020 | $4,296 +1.9% | $442,772 +18% |
| 2019 | $4,214 | $375,331 |
| 2018 | $4,214 +10.4% | $375,331 |
| 2017 | $3,817 +1.4% | $375,331 |
| 2016 | $3,763 +0.3% | $375,331 +3.1% |
| 2015 | $3,751 +5.1% | $364,144 |
| 2014 | $3,570 | $364,144 |
| 2013 | -- | $364,144 |
| 2012 | -- | $364,144 |
| 2011 | -- | $364,144 |
| 2010 | -- | $364,144 |
| 2009 | -- | $364,144 |
| 2008 | -- | -- |
| 2007 | -- | -- |
| 2006 | -- | -- |
| 2005 | -- | -- |
Find assessor info on the county website
Neighborhood: 27560
Nearby homes
- $775,600-- bd2 ba3.4k sqft218 Elshur Way, Morrisville, NC 27560Off Market
- $845,7006 bd4 ba3.7k sqft214 Elshur Way, Morrisville, NC 27560Off Market
- $718,2004 bd3 ba3k sqft212 Elshur Way, Morrisville, NC 27560Off Market
- $462,9003 bd3 ba2k sqft455 Manchester Park Ln, Morrisville, NC 27560Off Market
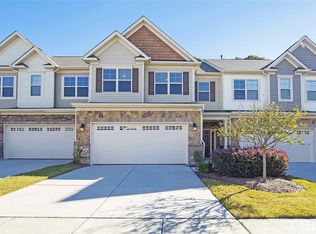
- $440,3003 bd2 ba1.9k sqft453 Manchester Park Ln, Morrisville, NC 27560Off Market
- $485,7003 bd2 ba1.9k sqft457 Manchester Park Ln, Morrisville, NC 27560Off Market
- $773,2004 bd2 ba3.2k sqft213 Elshur Way, Morrisville, NC 27560Off Market
- $452,600-- bd3 ba1.8k sqft459 Manchester Park Ln, Morrisville, NC 27560Off Market
Nearby schools
GreatSchools rating
- 7/10Carpenter ElementaryGrades: PK-5Distance: 1.2 mi
- 10/10Alston Ridge MiddleGrades: 6-8Distance: 3 mi
- 10/10Green Hope HighGrades: 9-12Distance: 1.9 mi
Schools provided by the listing agent
- Elementary: Wake - Carpenter
- Middle: Wake - Alston Ridge
- High: Wake - Green Hope
Source: Doorify MLS. This data may not be complete. We recommend contacting the local school district to confirm school assignments for this home.
Get a cash offer in 3 minutes
Find out how much your home could sell for in as little as 3 minutes with a no-obligation cash offer.
Estimated market value
$769,800
Get a cash offer in 3 minutes
Find out how much your home could sell for in as little as 3 minutes with a no-obligation cash offer.
Estimated market value
$769,800
- North Carolina
- Wake County
- Morrisville
- 27560
- 216 Elshur Way
Nearby cities
Nearby neighborhoods
Nearby zip codes
Other Morrisville Topics
