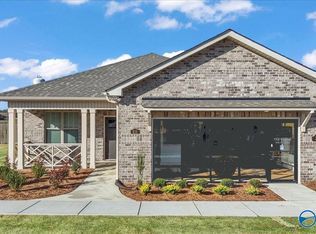
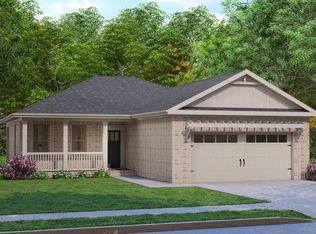
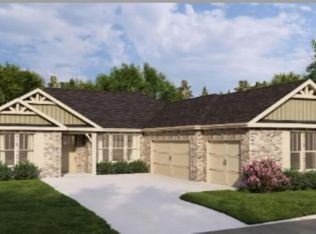
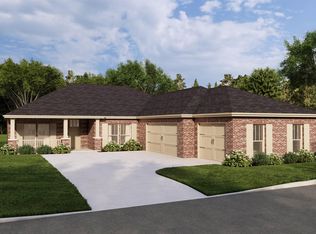
SOLD PRIOR TO LISTING-This luxury home is sure to impress w/well thought out amenities, striking exteriors all wrapped up in 2366 sq ft. This beautiful home is full of luxurious details like a large open kitchen w/island, soft closure cabinetry, quartz throughout, Laminate flooring, tile shower in master bathroom, 2 car courtyard entry garage and so much more all under one roof. There is even a large covered back porch to relax on! Convenient shopping and work, only 4.5 miles from gate 7 and Publix, 6.1 miles to Town Madison, 11 miles to MidCity, 9.6 miles to Bridge Street, 12 miles to Parkway Place Mall. Hurry, this one will not last!
Under contract
$365,900
216 Emma Harris Cir, Triana, AL 35756
4beds
2,366sqft
Single Family Residence
Built in ----
26 Acres Lot
$366,200 Zestimate®
$155/sqft
$29/mo HOA
What's special
Luxurious detailsSoft closure cabinetryQuartz throughoutLaminate flooring
- 48 days |
- 17 |
- 0 |
Zillow last checked:
Listing updated:
Listed by:
Karen Smith 256-771-3135,
Breland Homes LLC
Source: ValleyMLS,MLS#: 21919031
Facts & features
Interior
Bedrooms & bathrooms
- Bedrooms: 4
- Bathrooms: 3
- Full bathrooms: 3
Rooms
- Room types: Master Bedroom, Living Room, Bedroom 2, Dining Room, Bedroom 3, Kitchen, Bedroom 4
Primary bedroom
- Features: 9’ Ceiling, Ceiling Fan(s), Carpet, Recessed Lighting, Smooth Ceiling, Walk-In Closet(s)
- Level: First
- Area: 224
- Dimensions: 16 x 14
Bedroom 2
- Features: 9’ Ceiling, Carpet, Smooth Ceiling, Walk-In Closet(s)
- Level: First
- Area: 144
- Dimensions: 12 x 12
Bedroom 3
- Features: 9’ Ceiling, Carpet, Smooth Ceiling, Walk-In Closet(s)
- Level: First
- Area: 144
- Dimensions: 12 x 12
Bedroom 4
- Features: 9’ Ceiling, Carpet, Smooth Ceiling, Walk-In Closet(s)
- Level: First
- Area: 154
- Dimensions: 11 x 14
Dining room
- Features: 9’ Ceiling, Crown Molding, Laminate Floor, Recessed Lighting, Smooth Ceiling
- Level: First
- Area: 216
- Dimensions: 12 x 18
Kitchen
- Features: 9’ Ceiling, Crown Molding, Eat-in Kitchen, Kitchen Island, Laminate Floor, Pantry, Recessed Lighting, Smooth Ceiling, Quartz
- Level: First
- Area: 216
- Dimensions: 12 x 18
Living room
- Features: 9’ Ceiling, Ceiling Fan(s), Crown Molding, Laminate Floor, Recessed Lighting, Smooth Ceiling
- Level: First
- Area: 342
- Dimensions: 19 x 18
Heating
- Central 1, Electric
Cooling
- Central 1, Electric
Features
- Has basement: No
- Number of fireplaces: 1
- Fireplace features: Electric, One
Interior area
- Total interior livable area: 2,366 sqft
Property
Parking
- Parking features: Garage-Two Car, Garage-Attached, Driveway-Concrete
Features
- Levels: One
- Stories: 1
Lot
- Size: 26 Acres
Construction
Type & style
- Home type: SingleFamily
- Architectural style: Ranch
- Property subtype: Single Family Residence
Materials
- Foundation: Slab
Condition
- New Construction
- New construction: Yes
Details
- Builder name: BRELAND HOMES LLC
Utilities & green energy
- Sewer: Public Sewer
Community & HOA
Community
- Subdivision: Foster Place
HOA
- Has HOA: Yes
- HOA fee: $350 annually
- HOA name: Foster Place Homeowners Assoc
Location
- Region: Triana
Financial & listing details
- Price per square foot: $155/sqft
- Date on market: 5/25/2026
Estimated market value
Zestimate®
$366,200
Estimated sales range
$348,000 - $385,000
Rent Zestimate®
$2,101/mo
Price history
| Date | Event | Price |
|---|---|---|
| 5/26/2026 | Contingent | $365,900$155/sqft |
Source: | ||
| 5/25/2026 | Listed for sale | $365,900$155/sqft |
Source: | ||
Public tax history
Tax history is unavailable.
Monthly payment
Est. payment$--/mo
Payment breakdown
Explore the cost of this home by adjusting the details. Changes won't be saved.Principal & interest
$1,547Mortgage insurance
$0Property taxes
$170Home insurance
$105HOA fees
$0Utilities
Not includedAll calculations are estimates and provided by Zillow, Inc. for informational purposes only. Actual amounts may vary.
HOA fees may include property taxes on listings classified as Co-Ops. Contact the listing agent and/or owner for fee details.
Mortgage interest rates are dependent on a number of factors, including credit score, down payment, and repayment length. Interest rate data provided by Zillow Group Marketplace, Inc. as of 1/1/1970 from various mortgage lenders with which we have lead or other similar arrangements; the Estimated Payment is an average of those rates.
See how much you could borrow to make a competitive offer.
Climate risks
Neighborhood: 35756
Nearby schools
GreatSchools rating
- 10/10Horizon Elementary SchoolGrades: K-5Distance: 8.1 mi
- 10/10Discovery Middle SchoolGrades: 6-8Distance: 10.6 mi
- 8/10Bob Jones High SchoolGrades: 9-12Distance: 9 mi
Schools provided by the listing agent
- Elementary: Mill Creek
- Middle: Journey Middle School
- High: Bob Jones
Source: ValleyMLS. This data may not be complete. We recommend contacting the local school district to confirm school assignments for this home.
- $361,3004 bd2 ba1.8k sqft215 Emma Cir, Triana, AL 35756New Construction
Save 
- $299,9003 bd2 ba1.6k sqft213 Emma Harris Cir, Madison, AL 35756Sold
Save 
- $398,4004 bd3 ba2.3k sqft220 Emma Harris Cir, Madison, AL 35756Sold
Save 
- $422,4005 bd4 ba2.6k sqft226 Emma Harris Cir, Madison, AL 35756Sold
Save 
- $419,1505 bd4 ba2.6k sqft208 Emma Harris Cir, Madison, AL 35756New Construction
Save - $307,9003 bd2 ba1.6k sqft111 Equality Ct, Madison, AL 35756Sold
Save - $405,4004 bd4 ba2.4k sqft230 Emma Harris Cir, Triana, AL 35756Pending
Save - $285,9003 bd2 ba1.4k sqft211 Emma Harris Cir, Madison, AL 35756Sold
Save
A local agent can set up tours, give advice and negotiate with sellers.
Similar homes
- $418,6505 bd4 ba2.6k sqft206 Emma Harris Cir, Madison, AL 35756New Construction
Save
MLS ID #21922313, Barbara Breland. ValleyMLS - $419,1505 bd4 ba2.6k sqft208 Emma Harris Cir, Madison, AL 35756New Construction
Save
MLS ID #21921517, Barbara Breland. ValleyMLS - $346,8164 bd3 ba2k sqft119 Ted Childs Way, Madison, AL 35756New Construction
Save
ValleyMLS - $325,7054 bd3 ba1.8k sqft123 Ted Childs Way, Madison, AL 35756New Construction
Save
ValleyMLS - from $315,9903 bd2 ba1.8k sqftTrillium I Plan, Malvern Hill, Madison, AL 35756New Construction
Save DSLD Homes - $350,9004 bd3 ba2.2k sqft13258 Gallop Quick Ct NW, Madison, AL 35756New Construction
Save ValleyMLS - from $315,9904 bd3 ba1.8k sqftYucca III G - MH Plan, Malvern Hill, Madison, AL 35756New Construction
Save DSLD Homes - from $315,9903 bd2 ba1.8k sqftTrillium J Plan, Malvern Hill, Madison, AL 35756New Construction
Save DSLD Homes - $386,6504 bd3 ba2.2k sqft153 Sager Cir, Harvest, AL 35749New Construction
Save ValleyMLS - $308,4004 bd2 ba1.6k sqft13287 Gallop Quick Ct NW, Madison, AL 35756New Construction
Save ValleyMLS - $389,9594 bd3 ba2.4k sqft125 Fairchester Dr, Harvest, AL 35749New Construction
Save ValleyMLS - from $303,9903 bd2 ba1.7k sqftLaSalle IV G Plan, Malvern Hill, Madison, AL 35756New Construction
Save DSLD Homes - from $303,9903 bd2 ba1.7k sqftLasalle H Plan, Malvern Hill, Madison, AL 35756New Construction
Save DSLD Homes - from $338,9904 bd3 ba2.1k sqftRobinson Plan, Inverness Springs, Madison, AL 35756New Construction
Save DR Horton - $296,9003 bd2 ba1.5k sqft13279 Gallop Quick Ct, Madison, AL 35756New Construction
Save ValleyMLS - from $295,9903 bd2 ba1.5k sqftCornel IV J Plan, Malvern Hill, Madison, AL 35756New Construction
Save DSLD Homes - from $287,9903 bd2 ba1.5k sqftRaymond IV G Plan, Malvern Hill, Madison, AL 35756New Construction
Save DSLD Homes - $395,9004 bd3 ba2.3k sqft1275 Starling Dr, Decatur, AL 35603For Sale
Save MLS ID #21905674, Barbara Breland. ValleyMLS - from $365,9904 bd3 ba2.5k sqftDriscoll II G Plan, Newby Chapel, Madison, AL 35756New Construction
Save DSLD Homes - from $275,9903 bd2 ba1.3k sqftCostello IV G Plan, Malvern Hill, Madison, AL 35756New Construction
Save DSLD Homes
Contact agent
- Alabama
- Madison County
- Madison
- 35756
- 216 Emma Harris Cir