Skip main navigation
Sold co op member
Street View
  • $589,000

    216 Escalante Dr, Boiling Springs, SC 29316

    3beds
    2,873sqft
    Single Family Residence
    Built in 2012
    1.6 Acres Lot
    $583,900 Zestimate®
    $205/sqft
    $2,956 Estimated rent

    Home value

    $583,900

    Estimated sales range

    Not available

    $2,956/mo

    Zestimate® history
    Loading
    Loading...

    Owner options

    List your home for rent

    $2,956/mo

    Rent Zestimate®

    Find your next renter with Zillow Rental Manager. Plus, with online applications, you can quickly screen prospective tenants – for free.

    Learn more

    $2,956/mo

    Rent Zestimate®

    Refinance and save

    $3,432/mo

    Est. payment

    Refinancing to a lower rate could help reduce your monthly payments and save thousands over the life of the loan.

    See today's rates

    $3,432/mo

    Est. payment

    Explore your selling options

    Work with a Zillow partner agent

    Leverage their expertise and Zillow's premium Showcase listings to get your home seen by more buyers.

    Get started

    List with your own agent

    Get your home in front of millions of buyers by listing it on Zillow.

    Learn how to do it

    Sell it yourself

    Take full control of how buyers see your home on Zillow by listing For Sale by Owner (FSBO).

    List your home

    What's special

    Gleaming granite countertopsCustom kitchenCustom-built brick residenceOpen and airy atmosphereSpacious islandExquisite architectural detailsSpa tub
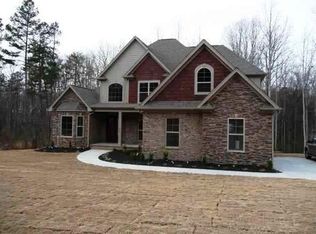
    Welcome home to this stunning custom-built brick residence situated on a rare double lot with 1.62 beautifully landscaped acres brimming with charm and character. This elegant 3-bedroom, 3.5 -bath home features a thoughtfully designed layout that perfectly balances sophistication with comfortable living. Step inside to be greeted by a grand staircase that rises gracefully to a loft overlooking the main living room, creating an open and airy atmosphere. Gorgeous hardwood floors and vaulted ceilings flow throughout the home, complemented by custom cabinetry and exquisite architectural details. The luxurious primary bath invites relaxation with its double vanity, spa tub, and separate glass-enclosed shower. The heart of the home is the custom kitchen featuring a spacious island, gleaming granite countertops, coffered ceilings, and top-of-the-line stainless steel appliances. French doors open to a stamped concrete patio extending into a lush lawn with an irrigation system, providing an ideal outdoor retreat. Additional benefits include a lower-level storage space and access to the neighborhood pool for fun and relaxation. Don't miss the opportunity to own this exceptional property combining quality craftsmanship, spacious living and a serene setting.

    Zillow last checked:

    Listing updated:

    Listed by:

    Matthew Roland 864-918-8209,

    EXP Realty LLC

    Bought with:

    Rupesh Patel, SC

    EXP REALTY, LLC

    Source: SAR as distributed by MLS GRID,MLS#: 332444MLS Logo

    Facts & features

    Interior

    Bedrooms & bathrooms
    • Bedrooms: 3
    • Bathrooms: 4
    • Full bathrooms: 3
    • 1/2 bathrooms: 1
    • Main level bathrooms: 1
    • Main level bedrooms: 1
    Rooms
    • Room types: Attic, Breakfast Area, Loft, Main Fl Master Bedroom
    Primary bedroom
    • Area: 272
    • Dimensions: 16x17
    Bedroom 2
    • Area: 143
    • Dimensions: 13x11
    Bedroom 3
    • Area: 168
    • Dimensions: 14x12
    Bonus room
    • Area: 231
    • Dimensions: 11x21
    Breakfast room
    • Level: 14x9
    Dining room
    • Area: 144
    • Dimensions: 12x12
    Kitchen
    • Area: 140
    • Dimensions: 14x10
    Laundry
    • Area: 30
    • Dimensions: 6x5
    Living room
    • Area: 324
    • Dimensions: 18x18
    Loft
    • Area: 156
    • Dimensions: 12x13
    Heating
    • Heat Pump, Electricity
    Cooling
    • Central Air, Electricity
    Appliances
    • Included: Electric Cooktop, Cooktop, Dishwasher, Disposal, Microwave, Double Oven, Wall Oven, Electric Water Heater
    • Laundry: 1st Floor, Electric Dryer Hookup, Walk-In
    Features
    • Ceiling Fan(s), Tray Ceiling(s), Attic Stairs Pulldown, Soaking Tub, Ceiling - Smooth, Solid Surface Counters, Entrance Foyer, Open Floorplan
    • Flooring: Carpet, Hardwood, Carpet Over Hardwood, Wood
    • Windows: Window Treatments
    • Has basement: No
    • Attic: Pull Down Stairs,Storage
    • Number of fireplaces: 1
    Interior area
    • Total interior livable area: 2,873 sqft
    • Finished area above ground: 0
    • Finished area below ground: 0

    Property

    Parking
    • Total spaces: 2
    • Parking features: Attached, Garage Door Opener, Attached Garage
    • Attached garage spaces: 2
    • Has uncovered spaces: Yes
    Features
    • Levels: Two
    • Patio & porch: Deck, Patio, Porch
    • Exterior features: Aluminum/Vinyl Trim
    • Pool features: Community
    • Spa features: Bath
    • Fencing: Fenced
    Lot
    • Size: 1.6 Acres
    • Features: Creek
    Details
    • Parcel number: 2440001473

    Construction

    Type & style
    • Home type: SingleFamily
    • Architectural style: Craftsman
    • Property subtype: Single Family Residence
    Materials
    • Brick Veneer, Stone
    • Foundation: Crawl Space
    • Roof: Architectural,Composition
    Condition
    • New construction: No
    • Year built: 2012

    Utilities & green energy

    • Sewer: Septic Tank
    • Water: Public
    Green energy
    • Energy generation: Solar Panels - Owned

    Community & HOA

    Community
    • Features: Street Lights, Pool
    • Security: Smoke Detector(s)
    • Subdivision: Canyon Creek
    HOA
    • Has HOA: Yes
    • Amenities included: Pool, Street Lights
    Location
    • Region: Boiling Springs

    Financial & listing details

    • Price per square foot: $205/sqft
    • Tax assessed value: $570,000
    • Annual tax amount: $3,408
    • Date on market: 1/9/2026
    • Cumulative days on market: 12 days

    Price history

    DateEventPrice
    2/12/2026Sold$589,000-4.8%$205/sqft
    Source: SAR as distributed by MLS GRID #332444 Report a problem
    1/26/2026Pending sale$619,000$215/sqft
    Source: SAR as distributed by MLS GRID #332444 Report a problem
    1/16/2026Listed for sale$619,000$215/sqft
    Source: SAR as distributed by MLS GRID #332444 Report a problem
    1/13/2026Pending sale$619,000$215/sqft
    Source: SAR as distributed by MLS GRID #332444 Report a problem
    1/9/2026Listed for sale$619,000$215/sqft
    Source: SAR as distributed by MLS GRID #332444 Report a problem
    11/21/2025Listing removed$619,000$215/sqft
    Source: SAR as distributed by MLS GRID #324518 Report a problem
    10/17/2025Price change$619,000-3.1%$215/sqft
    Source: SAR as distributed by MLS GRID #324518 Report a problem
    9/3/2025Price change$639,000-1.5%$222/sqft
    Source: SAR as distributed by MLS GRID #324518 Report a problem
    7/29/2025Price change$649,000-1.5%$226/sqft
    Source: SAR as distributed by MLS GRID #324518 Report a problem
    6/24/2025Price change$659,000-2.2%$229/sqft
    Source: SAR as distributed by MLS GRID #324518 Report a problem
    5/29/2025Listed for sale$673,900+18.2%$235/sqft
    Source: SAR as distributed by MLS GRID #324518 Report a problem
    4/8/2022Sold$570,000-1.9%$198/sqft
    Source: SAR as distributed by MLS GRID #287620 Report a problem
    2/16/2022Pending sale$580,750$202/sqft
    Source: SAR as distributed by MLS GRID #287620 Report a problem
    2/11/2022Listed for sale$580,750+34.7%$202/sqft
    Source: SAR as distributed by MLS GRID #287620 Report a problem
    2/28/2020Sold$431,000+11.4%$150/sqft
    Source: Greater Greenville AOR #1397218 Report a problem
    11/2/2019Price change$387,000-2%$135/sqft
    Source: Berkshire Hathaway Home Services C. Dan Joyner, REALTORS #1397218 Report a problem
    10/4/2019Price change$395,000-0.7%$137/sqft
    Source: Better Homes & Gardens Young & #1397218 Report a problem
    8/24/2019Listed for sale$397,777$138/sqft
    Source: Better Homes & Gardens Young & #1397218 Report a problem
    8/5/2019Pending sale$397,777$138/sqft
    Source: Better Homes & Gardens Young & #1397218 Report a problem
    7/16/2019Listed for sale$397,777+32.6%$138/sqft
    Source: Better Homes & Gardens Young & #1397218 Report a problem
    7/12/2012Sold$299,900$104/sqft
    Source: Public Record Report a problem
    3/7/2012Listed for sale$299,900+693.9%$104/sqft
    Source: Prudential C. Dan Joyner Co., REALTORS #1237962 Report a problem
    8/2/2011Sold$37,777$13/sqft
    Source: Public Record Report a problem

    Public tax history

    YearProperty taxesTax assessment
    2025-- $22,800
    2024$3,510 +3.8%$22,800
    2023$3,383 $22,800 +32.3%
    2022-- $17,240
    2021-- $17,240 +33.8%
    2020-- $12,884
    2019-- $12,884
    2018$2,102 $12,884 +7.2%
    2017$2,102 +6.4%$12,016
    2016$1,975 -0.7%$12,016
    2015$1,989 +1.2%$12,016
    2014$1,965 $12,016
    2013-- $12,016
    2012-- --
    Find assessor info on the county website

    Neighborhood: 29316

    Nearby schools

    GreatSchools rating
    Schools provided by the listing agent
    • Elementary: 2-Boiling Springs
    • Middle: 2-Rainbow Lake Middle School
    • High: 2-Boiling Springs

    Source: SAR as distributed by MLS GRID. This data may not be complete. We recommend contacting the local school district to confirm school assignments for this home.

    Get a cash offer in 3 minutes
    Find out how much your home could sell for in as little as 3 minutes with a no-obligation cash offer.
    Estimated market value
    $583,900
    Get a cash offer in 3 minutes
    Find out how much your home could sell for in as little as 3 minutes with a no-obligation cash offer.
    Estimated market value
    $583,900