3 Bedroom/2 Bathroom Renovated Ellenwood Ranch! Level and Fenced Clear Corner Lot in Fairview Heights. Over $120,000 in Renovations and Improvements to Upscale and Modern Finishes. Large Bedrooms & Spacious Fireside Living Room and Separate Dining Room, His & Hers Sinks in Master Bathroom with a Walk-In Closet. Screened-In Back Patio opens to Fenced Backyard.
Pending
$329,900
216 Fairview Point, Ellenwood, GA 30294
3beds
1,577sqft
Single Family Residence
Built in 1991
2,613 Square Feet Lot
$326,900 Zestimate®
$209/sqft
$-- HOA
What's special
Fenced backyardSeparate dining roomWalk-in closetScreened-in back patioLarge bedrooms
- 27 days
- 405
- 17
Zillow last checked:
Listing updated:
Listed by:
Kimberly A Yates 678-314-1737,
Yates Estates GA, LLC
Source: GAMLS,MLS#: 10849755
Facts & features
Interior
Bedrooms & bathrooms
- Bedrooms: 3
- Bathrooms: 2
- Full bathrooms: 2
- Main level bathrooms: 2
- Main level bedrooms: 3
Rooms
- Room types: Family Room, Foyer, Other
Kitchen
- Features: Pantry, Solid Surface Counters
Heating
- Central
Cooling
- Ceiling Fan(s), Central Air
Appliances
- Included: Dishwasher, Microwave, Other, Refrigerator
- Laundry: Common Area
Features
- Master On Main Level, Other, Walk-In Closet(s)
- Flooring: Carpet, Hardwood, Other
- Windows: Double Pane Windows
- Basement: None
- Attic: Pull Down Stairs
- Number of fireplaces: 1
- Fireplace features: Factory Built, Family Room, Gas Log, Gas Starter
- Common walls with other units/homes: No Common Walls
Interior area
- Total structure area: 1,577
- Total interior livable area: 1,577 sqft
- Finished area above ground: 1,577
- Finished area below ground: 0
Property
Parking
- Total spaces: 2
- Parking features: Garage, Garage Door Opener
- Has garage: Yes
Features
- Levels: One
- Stories: 1
- Patio & porch: Screened
- Exterior features: Garden, Other
- Fencing: Fenced
- Body of water: None
Lot
- Size: 2,613 Square Feet
- Features: Level, Private
Details
- Additional structures: Outbuilding
- Parcel number: 024B02013000
Construction
Type & style
- Home type: SingleFamily
- Architectural style: Ranch
- Property subtype: Single Family Residence
Materials
- Aluminum Siding, Vinyl Siding
- Roof: Composition
Condition
- Resale
- New construction: No
- Year built: 1991
Utilities & green energy
- Sewer: Public Sewer
- Water: Public
- Utilities for property: Natural Gas Available, Other, Water Available
Community & HOA
Community
- Features: Street Lights, Walk To Schools
- Security: Smoke Detector(s)
- Subdivision: Fairview Heights
HOA
- Has HOA: No
- Services included: Other
Location
- Region: Ellenwood
Financial & listing details
- Price per square foot: $209/sqft
- Tax assessed value: $255,400
- Annual tax amount: $4,124
- Date on market: 9/9/2026
- Cumulative days on market: 27 days
- Listing agreement: Exclusive Right To Sell
Estimated market value
$326,900
$311,000 - $343,000
$1,882/mo
Price history
| Date | Event | Price |
|---|---|---|
| 9/29/2026 | Pending sale | $329,900$209/sqft |
Source:  FMLS GA #7837556 Report a problem FMLS GA #7837556 Report a problem | ||
| 9/20/2026 | Listed for sale | $329,900+247.3%$209/sqft |
Source: FMLS GA #7837556 Report a problem | ||
| 6/30/2026 | Sold | $95,000-21.8%$60/sqft |
Source: Public Record Report a problem | ||
| 1/13/2017 | Sold | $121,500+30.8%$77/sqft |
Source: Public Record Report a problem | ||
| 8/7/2013 | Listing removed | $1,000$1/sqft |
Source: Greentree Realty, Inc. Property Management #07040597 Report a problem | ||
| 6/24/2013 | Listed for rent | $1,000$1/sqft |
Source: Greentree Realty, Inc. Property Management #07040597 Report a problem | ||
| 2/8/2013 | Listing removed | $1,000$1/sqft |
Source: HotPads for Rent #07040597 Report a problem | ||
| 1/22/2013 | Listed for rent | $1,000$1/sqft |
Source: Greentree Realty, Inc. Property Management #07040597 Report a problem | ||
| 3/26/1998 | Sold | $92,900$59/sqft |
Source: Public Record Report a problem | ||
Public tax history
| Year | Property taxes | Tax assessment |
|---|---|---|
| 2025 | $4,124 -7.1% | $102,160 -6.8% |
| 2024 | $4,440 +4% | $109,600 +0.4% |
| 2023 | $4,272 +58% | $109,120 +59.9% |
| 2022 | $2,703 +13.6% | $68,240 +14.1% |
| 2021 | $2,380 +10.2% | $59,800 +10.6% |
| 2020 | $2,160 +6.1% | $54,080 +6.4% |
| 2019 | $2,036 +6.3% | $50,840 +6.6% |
| 2018 | $1,915 +10.6% | $47,680 +15.6% |
| 2016 | $1,731 +3.8% | $41,240 +16.5% |
| 2015 | $1,668 +12.2% | $35,400 +4.5% |
| 2014 | $1,486 | $33,880 |
| 2013 | -- | -- |
| 2012 | -- | -- |
| 2011 | -- | -- |
| 2010 | -- | -- |
| 2009 | -- | -- |
| 2008 | $1,390 -3.8% | -- |
| 2007 | $1,445 +4.5% | $50,520 |
| 2005 | $1,383 | $50,520 |
| 2004 | $1,383 -20.7% | $50,520 +7.9% |
| 2003 | $1,745 +14.7% | $46,840 +11.1% |
| 2002 | $1,521 +1.3% | $42,160 |
| 2001 | $1,502 +4.6% | $42,160 +4.8% |
| 2000 | $1,436 | $40,240 |
Find assessor info on the county website
Monthly payment
Est. payment
Payment breakdown
Explore the cost of this home by adjusting the details. Changes won't be saved.Climate risks
Neighborhood: 30294
Nearby schools
Schools provided by the listing agent
- Elementary: Fairview
- Middle: Austin Road
- High: Stockbridge
Source: GAMLS. This data may not be complete. We recommend contacting the local school district to confirm school assignments for this home.

Similar homes
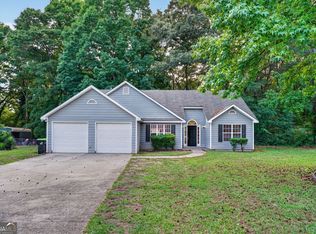
- $295,0003 bd2 ba1.8k sqft365 Cook Dr, Ellenwood, GA 30294Active
 MLS ID #10858231, James Harton, Kolt Christopher Homes Inc.. GAMLS
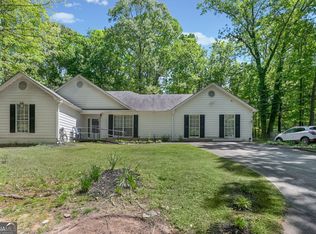
 - $--3 bd2 ba1.1k sqft3668 Linecrest Rd, Ellenwood, GA 30294Auction
 Auction.com 2
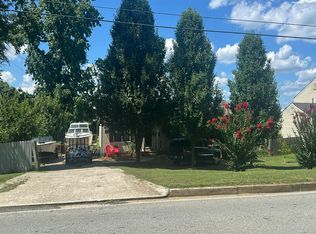
 - $286,0003 bd3 ba2k sqft3089 Linecrest Rd, Ellenwood, GA 30294Active
 MLS ID #10853115, Tanya Pickens, Opendoor Brokerage. GAMLS
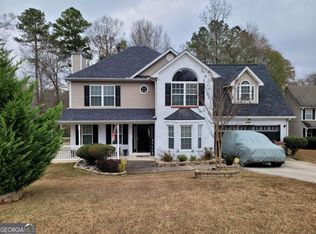
 - $325,0003 bd3 ba2.3k sqft4400 Mortons Way, Ellenwood, GA 30294Active
 MLS ID #10858216, Felicia Moore, Coldwell Banker Realty. GAMLS
 - $315,0003 bd2 ba1.5k sqft3960 Caleb Ct, Ellenwood, GA 30294ActiveMLS ID #10762232, Dean Symister, Keller Williams Atlanta Classic. GAMLS
- $305,0004 bd3 ba2.1k sqft3806 Clayton Crossing Way, Ellenwood, GA 30294ActiveMLS ID #10858308, Maurice Hill, All Properties Professionals Realty. GAMLS
- $258,5003 bd2 ba1.2k sqft115 Bond Dr, Ellenwood, GA 30294ActiveMLS ID #10799472, Lizbeth C Macias, Atlanta Communities. GAMLS
- $234,9003 bd2 ba1.5k sqft221 Fairview Point, Ellenwood, GA 30294ActiveMLS ID #10763799, Shontay Rose, Trelora Realty, Inc.. GAMLS
- $359,0004 bd3 ba2.1k sqft5083 Flakes Mill Rd, Ellenwood, GA 30294ActiveMLS ID #10854045, Walter Aguirre, RE/MAX Center. GAMLS
- $305,0004 bd3 ba1.7k sqft4374 Northridge Trl, Ellenwood, GA 30294ActiveMLS ID #10775505, Christopher Geiger, Excalibur Homes, LLC. GAMLS
- $299,9993 bd2 ba1.6k sqft3537 Saddle Creek Ln, Ellenwood, GA 30294ActiveMLS ID #10833895, Cathey Davenport, The Brinkley Realty Group LLC. GAMLS
- $319,9004 bd3 ba2.1k sqft2490 Riverwood Spg, Ellenwood, GA 30294Active Under ContractMLS ID #10827048, Iris Anderson, Fathom Realty GA, LLC. GAMLS
- $349,9004 bd3 ba1.6k sqft5125 Flakes Mill Rd, Ellenwood, GA 30294ActiveMLS ID #10807970, Rocenda Reyna-Soberanes, Chapman Hall Realtors. GAMLS
- $287,0003 bd3 ba1.8k sqft221 Lariat Ln, Ellenwood, GA 30294ActiveMLS ID #10852801, Mark Spain, Mark Spain Real Estate. GAMLS
- $275,0003 bd2 ba1.4k sqft4333 Ward Bluff Ct, Ellenwood, GA 30294ActiveMLS ID #10834344, Adriana Zacarias, Keller Williams Chattahoochee. GAMLS
