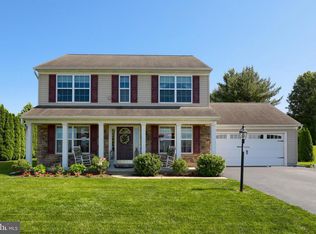
This charming home is situated in a peaceful and tranquil neighborhood, offering a serene and relaxing atmosphere. A feature of this home is its delightful outdoor area, which is beautifully adorned with lush plants and trees. This creates a picturesque and secluded ambiance, perfect for enjoying the outdoors in privacy and tranquility. Inside the home, you will find a spacious and well-designed layout. With four bedrooms and 2.5 bathrooms, there is ample space for comfortable living. The main level boasts 9ft ceilings, adding to the sense of openness and grandeur. The primary bedroom is a true retreat, offering a private and luxurious space. It features a sitting area, perfect for relaxation or reading, as well as a walk-in closet for ample storage. The family room is an ideal gathering spot for entertaining guests or spending quality time with loved ones. An additional space, is the finished area of the basement providing extra room for various activities. The community playground across the street adds to the appeal of this charming house. This home is a place where you can truly relax, entertain, and create lasting memories. Schedule a viewing now and seize the opportunity to make this house your home.
Sold for $539,900
$539,900
216 Fallowfield Dr, Leola, PA 17540
4beds
3,502sqft
Single Family Residence
Built in 2006
0.31 Acres Lot
$598,100 Zestimate®
$154/sqft
$3,325 Estimated rent
Home value
$598,100
$568,000 - $628,000
$3,325/mo
Zestimate® history
Owner options
List your home for rent
$3,325/mo
Rent Zestimate®
Find your next renter with Zillow Rental Manager. Plus, with online applications, you can quickly screen prospective tenants – for free.
$3,325/mo
Rent Zestimate®
Refinance and save
$3,539/mo
Est. payment
Refinancing to a lower rate could help reduce your monthly payments and save thousands over the life of the loan.
$3,539/mo
Est. payment
Explore your selling options
Work with a Zillow partner agent
Leverage their expertise and Zillow's premium Showcase listings to get your home seen by more buyers.
Get startedList with your own agent
Get your home in front of millions of buyers by listing it on Zillow.
Learn how to do itSell it yourself
Take full control of how buyers see your home on Zillow by listing For Sale by Owner (FSBO).
List your homeWhat's special
Walk-in closet
Zillow last checked:
Listing updated:
Listed by:
Anne M Lusk 717-271-9339,
Lusk & Associates Sotheby's International Realty
Bought with:
Chris Savage, RS346122
Daryl Tillman Realty Group
Source: Bright MLS,MLS#: PALA2045382
Facts & features
Interior
Bedrooms & bathrooms
- Bedrooms: 4
- Bathrooms: 3
- Full bathrooms: 2
- 1/2 bathrooms: 1
- Main level bathrooms: 1
Rooms
- Room types: Living Room, Dining Room, Primary Bedroom, Bedroom 2, Bedroom 3, Bedroom 4, Kitchen, Family Room, Foyer, Laundry, Office, Utility Room, Bathroom 2, Primary Bathroom, Half Bath
Basement
- Area: 600
Heating
- Forced Air, Natural Gas
Cooling
- Central Air, Electric
Appliances
- Included: Dishwasher, Microwave, Oven/Range - Electric, Refrigerator, Washer, Dryer, Gas Water Heater
- Laundry: Upper Level, Laundry Room
Features
- Breakfast Area, Kitchen Island, Chair Railings, Open Floorplan, Eat-in Kitchen, Primary Bath(s), Soaking Tub, Bathroom - Stall Shower, Bathroom - Tub Shower, Walk-In Closet(s)
- Flooring: Carpet, Luxury Vinyl
- Windows: Window Treatments
- Basement: Full
- Number of fireplaces: 1
- Fireplace features: Gas/Propane
Interior area
- Total structure area: 3,502
- Total interior livable area: 3,502 sqft
- Finished area above ground: 2,902
- Finished area below ground: 600
Property
Parking
- Total spaces: 2
- Parking features: Garage Faces Front, Asphalt, Attached
- Attached garage spaces: 2
- Has uncovered spaces: Yes
Accessibility
- Accessibility features: Other
Features
- Levels: Two
- Stories: 2
- Pool features: None
- Has view: Yes
- View description: Garden
Lot
- Size: 0.31 Acres
Details
- Additional structures: Above Grade, Below Grade
- Parcel number: 2102945500000
- Zoning: RESIDENTIAL
- Special conditions: Standard
Construction
Type & style
- Home type: SingleFamily
- Architectural style: Colonial
- Property subtype: Single Family Residence
Materials
- Frame, Vinyl Siding
- Foundation: Other
- Roof: Composition,Shingle
Condition
- New construction: No
- Year built: 2006
Utilities & green energy
- Sewer: Public Sewer
- Water: Public
Community & HOA
Community
- Subdivision: Anglesea
HOA
- Has HOA: Yes
- Services included: Common Area Maintenance
- HOA fee: $20 monthly
- HOA name: ANGLESEA
Location
- Region: Leola
- Municipality: WEST EARL TWP
Financial & listing details
- Price per square foot: $154/sqft
- Tax assessed value: $288,800
- Annual tax amount: $5,732
- Date on market: 2/1/2024
- Listing agreement: Exclusive Right To Sell
- Listing terms: Cash,Conventional,VA Loan
- Inclusions: See Attached Staying List In Bright Documents
- Exclusions: See Attached Reserved List In Bright Documents
- Ownership: Fee Simple
Price history
| Date | Event | Price |
|---|---|---|
| 3/29/2024 | Sold | $539,900$154/sqft |
Source:  Bright MLS #PALA2045382 Report a problem Bright MLS #PALA2045382 Report a problem | ||
| 2/23/2024 | Pending sale | $539,900$154/sqft |
Source: Bright MLS #PALA2045382 Report a problem | ||
| 2/8/2024 | Contingent | $539,900$154/sqft |
Source: Bright MLS #PALA2045382 Report a problem | ||
| 2/1/2024 | Listed for sale | $539,900+830.9%$154/sqft |
Source: Bright MLS #PALA2045382 Report a problem | ||
| 6/15/2006 | Sold | $58,000$17/sqft |
Source: Public Record Report a problem | ||
Public tax history
| Year | Property taxes | Tax assessment |
|---|---|---|
| 2025 | $5,874 +2.2% | $288,800 |
| 2024 | $5,748 +2.4% | $288,800 |
| 2023 | $5,614 +4.2% | $288,800 |
| 2022 | $5,386 | $288,800 |
| 2021 | $5,386 +346.5% | $288,800 |
| 2020 | $1,206 | $288,800 |
Find assessor info on the county website
Neighborhood: 17540
Nearby homes
- $585,2005 bd3 ba3k sqft218 Fallowfield Dr, Leola, PA 17540Off Market
- $400,5003 bd2 ba1.6k sqft214 Fallowfield Dr, Leola, PA 17540Off Market
- $202,5003 bd-- ba1.6k sqft214 Fallowfield Dr, Leola, PA 17540Off Market
- $202,5003 bd1 ba1.6k sqft214 Fallowfield Dr, Leola, PA 17540Off Market
- $494,7003 bd3 ba2.2k sqft289 Robin Dale Dr, Leola, PA 17540Off Market
- $543,1004 bd2 ba2.5k sqft287 Robin Dale Dr, Leola, PA 17540Off Market
- $288,8004 bd2 ba2.7k sqft216 Fallowfield Dr, Leola, PA 17540Off Market
- $288,8004 bd-- ba2.7k sqft216 Fallowfield Dr, Leola, PA 17540Off Market
Nearby schools
GreatSchools rating
- 9/10Brownstown El SchoolGrades: K-5Distance: 3.4 mi
- 7/10Gerald G Huesken Middle SchoolGrades: 6-8Distance: 4.7 mi
- 7/10Conestoga Valley Senior High SchoolGrades: 9-12Distance: 4.7 mi
Schools provided by the listing agent
- District: Conestoga Valley
Source: Bright MLS. This data may not be complete. We recommend contacting the local school district to confirm school assignments for this home.


Get pre-qualified for a loan
At Zillow Home Loans, we can pre-qualify you in as little as 5 minutes with no impact to your credit score.An equal housing lender. NMLS #10287.
Sell for more on Zillow
Get a Zillow Showcase℠ listing at no additional cost and you could sell for .
$598,100
2% more
+$11,962
With Zillow Showcase(estimated)
$610,062
- Pennsylvania
- Lancaster County
- Leola
- 17540
- 216 Fallowfield Dr
Nearby cities
Nearby zip codes
Other Leola Topics
