Skip main navigation
Sold for $330,000
  • $330,000

    216 Fiske St, Southbridge, MA 01550

    2beds
    1,372sqft
    Single Family Residence
    Built in 1952
    10,600 Square Feet Lot
    $331,500 Zestimate®
    $241/sqft
    $2,044 Estimated rent

    Home value

    $331,500

    $305,000 - $361,000

    $2,044/mo

    Zestimate® history
    Loading
    Loading...

    Owner options

    List your home for rent

    $2,044/mo

    Rent Zestimate®

    Find your next renter with Zillow Rental Manager. Plus, with online applications, you can quickly screen prospective tenants – for free.

    Learn more

    $2,044/mo

    Rent Zestimate®

    Refinance and save

    $2,094/mo

    Est. payment

    Refinancing to a lower rate could help reduce your monthly payments and save thousands over the life of the loan.

    See today's rates

    $2,094/mo

    Est. payment

    Explore your selling options

    Work with a Zillow partner agent

    Leverage their expertise and Zillow's premium Showcase listings to get your home seen by more buyers.

    Get started

    List with your own agent

    Get your home in front of millions of buyers by listing it on Zillow.

    Learn how to do it

    Sell it yourself

    Take full control of how buyers see your home on Zillow by listing For Sale by Owner (FSBO).

    List your home

    What's special

    Open layoutComfortable bedroomsSpacious fenced yard
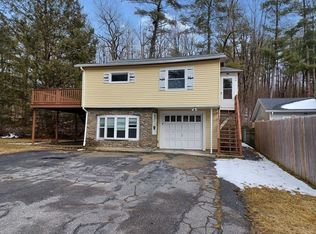
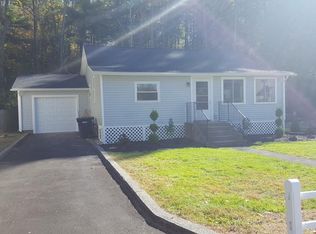
    Charming single-family ranch home with a spacious fenced yard in a desirable Southbridge neighborhood on a dead-end street. Featuring 2 comfortable bedrooms, 1 full bathroom, and a generous open layout. This property includes 1 attached garage plus an oversized 2-car garage with carport, workspace, and loft storage area with pull-down access. Enjoy the convenience of local parks, a newly constructed rail trail, shopping, and schools just moments away. Easy access to I-90, I-84, and Old Sturbridge Village. Move-in ready and perfect for anyone seeking comfort and flexibility in their next home.

    Zillow last checked:

    Listing updated:

    Listed by:

    Bonnie MacDonald 508-330-9779,

    Berkshire Hathaway Home Service New England Properties 860-928-1995

    Bought with:

    Steven Jacques

    Coldwell Banker Realty - Franklin

    Source: MLS PIN,MLS#: 73445140

    Facts & features

    Interior

    Bedrooms & bathrooms
    • Bedrooms: 2
    • Bathrooms: 1
    • Full bathrooms: 1
    Primary bedroom
    • Level: First
    Bedroom 2
    • Level: First
    Primary bathroom
    • Features: Yes
    Bathroom 1
    • Level: First
    Dining room
    • Level: First
    Family room
    • Level: First
    Kitchen
    • Level: First
    Living room
    • Level: First
    Heating
    • Baseboard, Oil, Wood Stove
    Cooling
    • Window Unit(s), Whole House Fan
    Appliances
    • Included: Water Heater, Range, Dishwasher, Refrigerator, Washer, Dryer
    • Laundry: First Floor, Electric Dryer Hookup, Washer Hookup
    Features
    • Sun Room, Walk-up Attic, High Speed Internet
    • Flooring: Wood, Vinyl, Carpet
    • Windows: Insulated Windows, Storm Window(s)
    • Basement: Garage Access,Bulkhead,Concrete,Unfinished
    • Number of fireplaces: 1
    Interior area
    • Total structure area: 1,372
    • Total interior livable area: 1,372 sqft
    • Finished area above ground: 1,372

    Property

    Parking
    • Total spaces: 11
    • Parking features: Attached, Detached, Carport, Garage Door Opener, Storage, Workshop in Garage, Oversized, Paved Drive, Off Street, Paved
    • Attached garage spaces: 3
    • Has carport: Yes
    • Uncovered spaces: 8
    Features
    • Exterior features: Rain Gutters, Storage, Fenced Yard, Garden
    • Fencing: Fenced/Enclosed,Fenced
    Lot
    • Size: 10,600 sqft
    • Features: Level, Other
    Details
    • Parcel number: 3976714
    • Zoning: R1

    Construction

    Type & style
    • Home type: SingleFamily
    • Architectural style: Ranch
    • Property subtype: Single Family Residence
    • Attached to another structure: Yes
    Materials
    • Frame
    • Foundation: Concrete Perimeter
    • Roof: Shingle
    Condition
    • Year built: 1952

    Utilities & green energy

    • Electric: 100 Amp Service
    • Sewer: Public Sewer
    • Water: Public
    • Utilities for property: for Electric Oven, for Electric Dryer, Washer Hookup

    Community & neighborhood

    Community
    • Community features: Public Transportation, Shopping, Park, Walk/Jog Trails, Medical Facility, Bike Path, Highway Access, House of Worship, Private School, Public School
    Location
    • Region: Southbridge

    Price history

    DateEventPrice
    5/4/2026Sold$330,000$241/sqft
    Source: MLS PIN #73445140 Report a problem
    4/1/2026Pending sale$330,000$241/sqft
    Source: Berkshire Hathaway HomeServices New England Properties #73445140 Report a problem
    3/13/2026Contingent$330,000$241/sqft
    Source: MLS PIN #73445140 Report a problem
    3/5/2026Price change$330,000-8.3%$241/sqft
    Source: MLS PIN #73445140 Report a problem
    10/22/2025Listed for sale$360,000+157.1%$262/sqft
    Source: Berkshire Hathaway HomeServices New England Properties #73445140 Report a problem
    6/28/2012Sold$140,000$102/sqft
    Source: Public Record Report a problem

    Public tax history

    YearProperty taxesTax assessment
    2025$4,265 +7.7%$290,900 +12.1%
    2024$3,960 +3.9%$259,500 +7.8%
    2023$3,813 +4.5%$240,700 +18%
    2022$3,650 +4.3%$203,900 +13.3%
    2021$3,499 +4.1%$180,000 +4.3%
    2020$3,360 +6.5%$172,500 +13.4%
    2018$3,156 +6.8%$152,100 +5.8%
    2017$2,956 +5.2%$143,700 +3.3%
    2016$2,811 +0.5%$139,100 +1.2%
    2015$2,797 +7.3%$137,400 +3.5%
    2014$2,606 -1.7%$132,700 -7.6%
    2013$2,652 -3%$143,600 -6.4%
    2012$2,735 +3.7%$153,400 -0.3%
    2011$2,638 +3.2%$153,900 -8.8%
    2010$2,557 +2.9%$168,700 -14.4%
    2009$2,485 +5.2%$197,100 -1.5%
    2008$2,362 +4.5%$200,000 -0.8%
    2007$2,261 +3.3%$201,700 +7.3%
    2006$2,188 +3.9%$188,000 +2.7%
    2005$2,106 +9.7%$183,100 +12.3%
    2004$1,920 +2.9%$163,000 +41.9%
    2003$1,865 +2.9%$114,900
    2001$1,813 $114,900

    Find assessor info on the county website

    Neighborhood: 01550

    Nearby schools

    GreatSchools rating
    Schools provided by the listing agent
    • Elementary: Trinity Catholic Academy
    • Middle: Southbridge Academy
    • High: Southbridge High School

    Source: MLS PIN. This data may not be complete. We recommend contacting the local school district to confirm school assignments for this home.

    Get a cash offer in 3 minutes
    Find out how much your home could sell for in as little as 3 minutes with a no-obligation cash offer.
    Estimated market value
    $331,500
    Get a cash offer in 3 minutes
    Find out how much your home could sell for in as little as 3 minutes with a no-obligation cash offer.
    Estimated market value
    $331,500