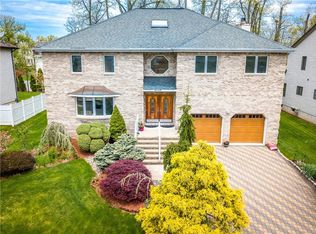
Showing begins on 8/16/2026. LOCATION! North Edison. Original Owner well maintained Beautiful Colonial open layout home. Side EntranceGarage.Whole house central vacuum. All professionallydone Landscaping, Close to Metro park Train Station.Roof(2020), 2 HVAC units(2018), 2 AC UNITS (2012 & 2025), Window replacements (2018 & 2026), Dishwasher (2012), Garage door (2013), Patio door & Screen (2024), Main Entrance door(2020), Gas stove(2015), whole house professional blinds(2022), hot water tank(2019, Washer+Dryer(2025)
For sale
$975,000
216 Fletcher St, Edison, NJ 08820
4beds
2,593sqft
Single Family Residence
Built in 1997
8,102 Square Feet Lot
$975,400 Zestimate®
$376/sqft
$-- HOA
What's special
Whole house central vacuumSide entrance garageAll professionally done landscaping
- 45 days
- 1,339
- 24
Likely to sell faster than
Zillow last checked:
Listing updated:
Listed by:
MEGHA GUPTA 646-678-0621,
GRAND CASTLE REALTY
Source: All Jersey MLS,MLS#: 2702403R
Facts & features
Interior
Bedrooms & bathrooms
- Bedrooms: 4
- Bathrooms: 3
- Full bathrooms: 2
- 1/2 bathrooms: 1
Primary bedroom
- Features: Two Sinks, Full Bath, Walk-In Closet(s)
Bathroom
- Features: Jacuzzi-Type
Dining room
- Features: Formal Dining Room
Kitchen
- Features: Eat-in Kitchen
Basement
- Area: 0
Heating
- Zoned, Forced Air
Cooling
- Central Air, See Remarks
Appliances
- Included: Dishwasher, Dryer, Gas Range/Oven, Microwave, Refrigerator, Range, Washer, Gas Water Heater
Features
- Blinds, Central Vacuum, Skylight, Entrance Foyer, Kitchen, Bath Half, Living Room, Dining Room, Family Room, 1 Bedroom, 2 Bedrooms, 3 Bedrooms, 4 Bedrooms, Laundry Room, Bath Full, Bath Main, Attic
- Flooring: Carpet, Ceramic Tile, Wood
- Windows: Blinds, Skylight(s)
- Basement: Full, Interior Entry
- Number of fireplaces: 1
- Fireplace features: Wood Burning
Interior area
- Total structure area: 2,593
- Total interior livable area: 2,593 sqft
Video & virtual tour
Property
Parking
- Total spaces: 2
- Parking features: 2 Car Width, Garage, Attached, Built-In Garage, Detached, Driveway, On Street
- Attached garage spaces: 2
- Has uncovered spaces: Yes
Features
- Levels: Two
- Stories: 2
- Patio & porch: Deck
- Exterior features: Deck, Sidewalk, Fencing/Wall
- Has spa: Yes
- Spa features: Bath
- Fencing: Fencing/Wall
Lot
- Size: 8,102 Square Feet
- Dimensions: 108.00 x 0.00
- Features: Near Shopping, Near Train, Corner Lot, Dead - End Street
Details
- Parcel number: 0500912000000011
- Zoning: RBB
Construction
Type & style
- Home type: SingleFamily
- Architectural style: Colonial, Two Story
- Property subtype: Single Family Residence
Materials
- Roof: Asphalt
Condition
- Year built: 1997
Utilities & green energy
- Gas: Natural Gas
- Sewer: Public Sewer
- Water: Public
- Utilities for property: Underground Utilities
Community & HOA
Community
- Features: Sidewalks
Location
- Region: Edison
Financial & listing details
- Price per square foot: $376/sqft
- Tax assessed value: $313,700
- Annual tax amount: $18,668
- Date on market: 8/16/2026
- Ownership: See Remarks
Estimated market value
$975,400
$927,000 - $1.02M
$4,564/mo
Price history
| Date | Event | Price |
|---|---|---|
| 8/16/2026 | Listed for sale | $975,000+33.7%$376/sqft |
Source:  All Jersey MLS #2702403R Report a problem All Jersey MLS #2702403R Report a problem | ||
| 7/7/2015 | Price change | $729,000-2.7%$281/sqft |
Source: CENTURY 21 Oak Tree Road Realty #1504924 Report a problem | ||
| 3/13/2015 | Listed for sale | $749,000+120.3%$289/sqft |
Source: CENTURY 21 Oak Tree Road Realty #1504924 Report a problem | ||
| 1/15/1998 | Sold | $340,000$131/sqft |
Source: Public Record Report a problem | ||
Public tax history
| Year | Property taxes | Tax assessment |
|---|---|---|
| 2025 | $17,981 | $313,700 |
| 2024 | $17,981 +0.5% | $313,700 |
| 2023 | $17,890 0% | $313,700 |
| 2022 | $17,897 +0.4% | $313,700 |
| 2021 | $17,828 | $313,700 |
| 2020 | -- | $313,700 |
| 2019 | $3,727 | $313,700 |
| 2018 | $3,727 -76.5% | $313,700 |
| 2017 | $15,861 +3.9% | $313,700 |
| 2016 | $15,258 +2.9% | $313,700 |
| 2015 | $14,825 +3.3% | $313,700 |
| 2014 | $14,355 +1% | $313,700 |
| 2013 | $14,208 +1.1% | $313,700 |
| 2012 | $14,048 +5.6% | $313,700 |
| 2011 | $13,298 +2.7% | $313,700 |
| 2010 | $12,950 +4.6% | $313,700 |
| 2009 | $12,376 | $313,700 |
| 2008 | -- | $313,700 |
| 2007 | $40,647 +1.4% | $313,700 |
| 2006 | $40,094 +2.5% | $313,700 |
| 2005 | $39,119 | $313,700 |
| 2004 | -- | $313,700 |
| 2003 | -- | $313,700 |
| 2002 | -- | $313,700 |
| 2001 | -- | $313,700 |
Find assessor info on the county website
Monthly payment
Est. payment
Payment breakdown
Explore the cost of this home by adjusting the details. Changes won't be saved.Climate risks
Neighborhood: Potters
Similar homes
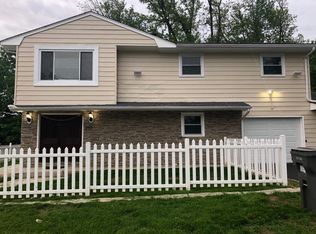
- $915,0004 bd3 ba2.2k sqft10 Patriot Ct, Edison, NJ 08820For Sale
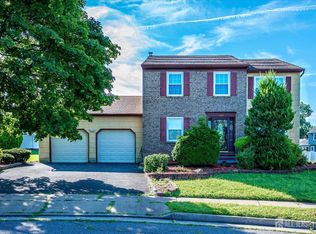
 MLS ID #2701889R, UMANG BAID. All Jersey MLS
 - $849,0004 bd3 ba2.5k sqft9 Highpoint Dr, Edison, NJ 08820For Sale
 MLS ID #2703944R, RAYMOND LEE. All Jersey MLS
 - $999,9995 bd4 ba2.7k sqft25 Huntington Rd, Edison, NJ 08820For Sale
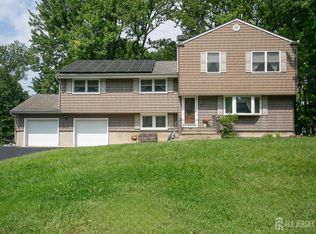 MLS ID #2703550R, JOAN I. DIAMOND. All Jersey MLS
 - $787,0004 bd2 ba2.1k sqft8 Emerson St, Edison, NJ 08820For Sale By Owner
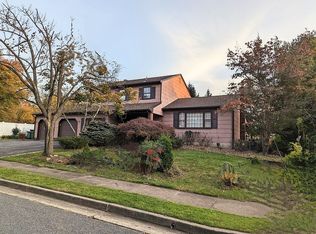
- $811,5004 bd3 ba2.1k sqft55 Lench Ave, Edison, NJ 08820For SaleMLS ID #2703696R, MARIA GOYANES. All Jersey MLS
- $790,0003 bd2 ba1.5k sqft41 Edgewood Ave, Colonia, NJ 07067For SaleMLS ID #2701735R, ANA DELGADILLO. All Jersey MLS
- $1,129,9994 bd4 ba2.1k sqft105 Howard Ave, Edison, NJ 08837For SaleMLS ID #2601522R, CONNIE M. LUNA. All Jersey MLS
- $799,9006 bd5 ba2.9k sqft925 Hillside Ave #27, Plainfield, NJ 07060For SaleMLS ID #2703089R, JEMALL A. BROWN. All Jersey MLS
- $997,4004 bd3 ba2.7k sqft3 Treetops Cir, Princeton, NJ 08540For SaleMLS ID #2704500R, KENNETH J. WALKER. All Jersey MLS
- $529,9003 bd3 ba1.4k sqft12 Sunflower Ct, Edison, NJ 08820For SaleMLS ID #2704711R, RUPAL DESAI. All Jersey MLS
- $899,0004 bd3 ba2.7k sqft2 Garden Hills Dr, Somerset, NJ 08873For SaleMLS ID #2703274R, ROBERT DEKANSKI. All Jersey MLS
- $938,0004 bd3 ba2.4k sqft56 Oakland Rd, Old Bridge, NJ 08857For SaleMLS ID #2701130R, RONNIE GLOMB. All Jersey MLS
- $789,0004 bd3 ba2.1k sqft34 4th St, Port Reading, NJ 07064For SaleMLS ID #2703680R, CHARANPREET RANDHAWA. All Jersey MLS
- $799,0004 bd3 ba3k sqft28 Colton Rd, Edison, NJ 08817For SaleMLS ID #2702165R, MICHELE GOMEZ. All Jersey MLS
- $724,9994 bd3 ba1.3k sqft60 S Cliff Rd, Colonia, NJ 07067For SaleMLS ID #2701317R, ROCCO LOBRACE. All Jersey MLS
- $784,9004 bd3 ba2.2k sqft24 Winthrop Rd, Edison, NJ 08817For SaleMLS ID #2701912R, INDERJIT SINGH. All Jersey MLS
- $1,100,0004 bd4 ba2.8k sqft41 Addington Ct, East Brunswick, NJ 08816For SaleMLS ID #2618271R, JANE MUELLER. All Jersey MLS
- $675,0004 bd3 ba2.2k sqft27 Henley St, Woodbridge, NJ 07095For SaleMLS ID #2700379R, YOLANDA G. FLORES. All Jersey MLS
