Welcome to this graceful Colonial style, multigenerational home located in the sought-after Forest Hills neighborhood. This wonderful two-story home is conveniently located near schools (including Holston View Elementary), The Club Fitness Center with golf, pool and cafe, plus downtown Bristol and all it has to offer. This home has style, comfort and functionality.
As you step inside you will find a spacious floorplan with 6 bedrooms, 3.5 baths and tons of gleaming hardwood floors. Each space is thoughtfully laid out for the utmost comfort. There are formal and informal areas including formal living and dining rooms. The stunning chef's kitchen features granite countertops, tons of cabinetry, gas stove top, subzero fridge, double ovens, tons of gorgeous cabinetry, triple-osmotic water system for drinking, and an eat-in area with a huge welcoming fireplace.
Off the kitchen you will find an enormous den that can comfortably accommodate lots of oversized furniture. Finishing off the first level is a half bath and 4th bedroom that could also be an office space. The empressive primary suite features an ensuite bath with separate vanities and two walk-in closets. An upstairs hall bath has been completely remodeled using high-end Kohler fixtures. There is also floored attic storage.
The partially finished basement with upgraded electrical appears as though it goes on forever. You will find a den with bar area, plus a dark room/craft room/grow room or whatever else you can imagine. There is even more room for a workout area, media room and tons of storage. There is even a new radon mitigation system. The possibilities are endless.
The attached garage apartment can handle guests, extended family, older children or could also be an office space/studio area. It has two bedrooms, a large living room, kitchen, laundry area and a full bath which makes it ideal for multi-generational living. The apartment has its own electrical service. Stairlift to apt does not convey. Outside you will find mature trees and beautifully designed landscaping with two lovely patio areas, an expanded driveway and parking areas. All exterior painted surfaces have been recently repainted and new exterior gas fittings and fixtures were added. All the trees have been inspected and any trees with issues were removed. If you enjoy nature, you have a microcosm in your yard that is frequently visited by a variety of birds, squirrels, and deer.
All lighting has been changed to LED lighting. This includes light-detecting exterior non-white lights that are designed to keep the bugs away. All the non-concrete surfaces outside have been treated using organic principles (no pesticides, etc.). There is also a compost station in the back yard. This attracts the beauty of the natural world and helps it thrive.
Don't miss your chance. Come and explore what this beautiful and stylish property has to offer. You'll see it's the perfect place to call home.
Sold for $600,000
$600,000
216 Forest Hills Dr, Bristol, TN 37620
6beds
4,588sqft
Single Family Residence, Residential
Built in 1968
0.41 Acres Lot
$602,800 Zestimate®
$131/sqft
$3,154 Estimated rent
Home value
$602,800
$524,000 - $693,000
$3,154/mo
Zestimate® history
Owner options
List your home for rent
$3,154/mo
Rent Zestimate®
Find your next renter with Zillow Rental Manager. Plus, with online applications, you can quickly screen prospective tenants – for free.
$3,154/mo
Rent Zestimate®
Refinance and save
$3,521/mo
Est. payment
Refinancing to a lower rate could help reduce your monthly payments and save thousands over the life of the loan.
$3,521/mo
Est. payment
Explore your selling options
Work with a Zillow partner agent
Leverage their expertise and Zillow's premium Showcase listings to get your home seen by more buyers.
Get startedList with your own agent
Get your home in front of millions of buyers by listing it on Zillow.
Learn how to do itSell it yourself
Take full control of how buyers see your home on Zillow by listing For Sale by Owner (FSBO).
List your homeWhat's special
Partially finished basementGas stove topExpanded drivewayMature treesBeautifully designed landscapingFloored attic storageTons of cabinetry
Zillow last checked:
Listing updated:
Listed by:
Debra Kennedy 423-956-4228,
Prestige Homes of the Tri Cities, Inc.
Bought with:
Lori Cross-Hobson, 266573
Greater Impact Realty Kingsport
Source: TVRMLS,MLS#: 9978454
Facts & features
Interior
Bedrooms & bathrooms
- Bedrooms: 6
- Bathrooms: 4
- Full bathrooms: 3
- 1/2 bathrooms: 1
Heating
- Heat Pump, Natural Gas
Cooling
- Attic Fan, Ceiling Fan(s), Central Air, Heat Pump
Appliances
- Included: Built-In Electric Oven, Dishwasher, Disposal, Double Oven, Gas Range, Microwave, Refrigerator
- Laundry: Electric Dryer Hookup, Washer Hookup
Features
- Eat-in Kitchen, Granite Counters, Kitchen Island, Kitchen/Dining Combo, Walk-In Closet(s)
- Flooring: Hardwood, Laminate, Tile
- Doors: French Doors
- Windows: Double Pane Windows, Single Pane Windows, Skylight(s), Storm Window(s)
- Basement: Heated,Partially Finished
- Number of fireplaces: 1
- Fireplace features: Gas Log, Kitchen
Interior area
- Total structure area: 6,376
- Total interior livable area: 4,588 sqft
- Finished area below ground: 429
Property
Parking
- Total spaces: 2
- Parking features: Driveway, Asphalt, Garage Door Opener
- Garage spaces: 2
- Has uncovered spaces: Yes
Features
- Levels: Two
- Stories: 2
- Patio & porch: Covered, Front Porch, Rear Patio
- Exterior features: Outdoor Grill
Lot
- Size: 0.41 Acres
- Dimensions: 31.25 x 137.64 IRR
- Topography: Rolling Slope
Details
- Additional structures: Garage(s)
- Parcel number: 021d B 023.00
- Zoning: R-1A
Construction
Type & style
- Home type: SingleFamily
- Architectural style: Colonial,Traditional
- Property subtype: Single Family Residence, Residential
Materials
- Brick
- Foundation: Block
- Roof: Shingle
Condition
- Above Average,Updated/Remodeled
- New construction: No
- Year built: 1968
Utilities & green energy
- Sewer: Public Sewer
- Water: Public
- Utilities for property: Cable Available, Electricity Connected, Natural Gas Connected, Phone Available, Water Connected, Underground Utilities
Community & HOA
Community
- Security: 24 Hour Security, Smoke Detector(s)
- Subdivision: Forest Hills
HOA
- Has HOA: No
- Amenities included: Landscaping
Location
- Region: Bristol
Financial & listing details
- Price per square foot: $131/sqft
- Tax assessed value: $657,100
- Annual tax amount: $5,680
- Date on market: 5/14/2025
- Listing terms: Cash,Conventional
- Electric utility on property: Yes
Price history
| Date | Event | Price |
|---|---|---|
| 7/25/2025 | Sold | $600,000-4%$131/sqft |
Source: TVRMLS #9978454 Report a problem | ||
| 6/24/2025 | Pending sale | $625,000$136/sqft |
Source: TVRMLS #9978454 Report a problem | ||
| 6/20/2025 | Price change | $625,000-3.8%$136/sqft |
Source: TVRMLS #9978454 Report a problem | ||
| 5/14/2025 | Listed for sale | $650,000$142/sqft |
Source: TVRMLS #9978454 Report a problem | ||
| 5/1/2025 | Pending sale | $650,000$142/sqft |
Source: TVRMLS #9978454 Report a problem | ||
| 4/8/2025 | Listed for sale | $650,000+76.2%$142/sqft |
Source: TVRMLS #9978454 Report a problem | ||
| 6/20/2018 | Sold | $369,000$80/sqft |
Source: TVRMLS #405849 Report a problem | ||
| 5/9/2018 | Pending sale | $369,000$80/sqft |
Source: KW Johnson City #405849 Report a problem | ||
| 4/28/2018 | Listed for sale | $369,000+90.2%$80/sqft |
Source: KW JOHNSON CITY #405849 Report a problem | ||
| 7/15/1996 | Sold | $194,000$42/sqft |
Source: Public Record Report a problem | ||
Public tax history
| Year | Property taxes | Tax assessment |
|---|---|---|
| 2025 | $5,680 +34.3% | $164,275 +84.3% |
| 2024 | $4,231 +8.1% | $89,150 |
| 2023 | $3,916 | $89,150 |
| 2022 | $3,916 | $89,150 |
| 2021 | -- | $89,150 +38.2% |
| 2020 | $3,053 +84.1% | $64,525 |
| 2019 | $1,658 -45.4% | $64,525 |
| 2018 | $3,040 0% | $64,525 |
| 2017 | $3,040 | $64,525 -2.3% |
| 2016 | $3,040 +1.1% | $66,025 +0% |
| 2014 | $3,007 | $66,019 |
| 2013 | $3,007 -0.1% | $66,019 -0.8% |
| 2012 | $3,009 +4.8% | $66,579 +0.2% |
| 2011 | $2,871 | $66,450 |
| 2010 | $2,871 | $66,450 |
| 2009 | $2,871 | $66,450 |
| 2008 | -- | $66,450 +13.9% |
| 2007 | $2,887 +2.5% | $58,322 |
| 2006 | $2,817 | $58,322 |
| 2005 | $2,817 -3.8% | $58,322 |
| 2004 | $2,928 +18.9% | $58,322 +11.3% |
| 2002 | $2,462 | $52,389 +4.9% |
| 2001 | -- | $49,964 -72.8% |
| 2000 | -- | $183,634 |
Find assessor info on the county website
Neighborhood: 37620
Nearby homes
- $343,9004 bd3 ba2.2k sqft220 Forest Hills Dr, Bristol, TN 37620Off Market

- $361,9005 bd3 ba2.6k sqft212 Forest Hills Dr, Bristol, TN 37620Off Market
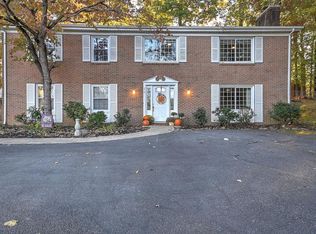
- $624,300-- bd3 ba3.1k sqft214 Forest Hills Dr, Bristol, TN 37620Off Market
- $420,6003 bd3 ba2.4k sqft115 Oak Forest Dr, Bristol, TN 37620Off Market
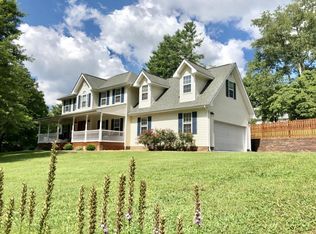
- $347,2004 bd2 ba2.1k sqft224 Forest Hills Dr, Bristol, TN 37620Off Market
- $400,7005 bd4 ba3.4k sqft240 Forest Hills Dr, Bristol, TN 37620Off Market
- $275,000-- bd2 ba1.5k sqft236 Forest Hills Dr, Bristol, TN 37620Off Market
- $352,800-- bd2 ba1.4k sqft221 Forest Hills Dr, Bristol, TN 37620Off Market
Nearby schools
GreatSchools rating
- 9/10Holston View Elementary SchoolGrades: PK-5Distance: 0.5 mi
- 5/10Bristol Tennessee Middle SchoolGrades: 6-8Distance: 2 mi
- 7/10Tennessee High SchoolGrades: 9-12Distance: 2.3 mi
Schools provided by the listing agent
- Elementary: Holston View
- Middle: Tennessee Middle
- High: Tennessee
Source: TVRMLS. This data may not be complete. We recommend contacting the local school district to confirm school assignments for this home.
Get a cash offer in 3 minutes
Find out how much your home could sell for in as little as 3 minutes with a no-obligation cash offer.
Estimated market value
$602,800
Get a cash offer in 3 minutes
Find out how much your home could sell for in as little as 3 minutes with a no-obligation cash offer.
Estimated market value
$602,800
- Tennessee
- Sullivan County
- Bristol
- 37620
- 216 Forest Hills Dr
Nearby cities
Nearby neighborhoods
Nearby zip codes
Other Bristol Topics
