Skip main navigation
Off market
Street View
  • $603,600

    216 Forest Ln, Glastonbury, CT 06033

    4beds
    2,524sqft
    SingleFamily
    Built in 1973
    0.92 Acres Lot
    $603,600 Zestimate®
    $239/sqft
    $4,514 Estimated rent

    Home value

    $603,600

    $573,000 - $640,000

    $4,514/mo

    Zestimate® history
    Loading
    Loading...

    Owner options

    List your home for rent

    $4,514/mo

    Rent Zestimate®

    Find your next renter with Zillow Rental Manager. Plus, with online applications, you can quickly screen prospective tenants – for free.

    Learn more

    $4,514/mo

    Rent Zestimate®

    Refinance and save

    $4,356/mo

    Est. payment

    Refinancing to a lower rate could help reduce your monthly payments and save thousands over the life of the loan.

    See today's rates

    $4,356/mo

    Est. payment

    Explore your selling options

    Work with a Zillow partner agent

    Leverage their expertise and Zillow's premium Showcase listings to get your home seen by more buyers.

    Get started

    List with your own agent

    Get your home in front of millions of buyers by listing it on Zillow.

    Learn how to do it

    Sell it yourself

    Take full control of how buyers see your home on Zillow by listing For Sale by Owner (FSBO).

    List your home

    What's special

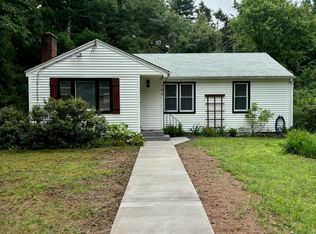
    This is the one... As you pull down the driveway of this well cared for home you will love the curb appeal and appreciate all the fabulous updates made by its owners. This home is a private retreat sited on a level lot with mature gardens complete with rare plantings. Enjoy the yard from the heated sunroom or from the patio out back. The yard offers room to play and and added bonus - follow the private path to Pine Brook a private Pool & Tennis Club. Inside the cape style home offers a flexible layout with front to back living & dining room adjacent to the kitchen. The family room has a wood burning fireplace with custom stone facade. Expansive master bedroom suite offering a full Bathroom, dressing area and fabulous walk-in closet. Additional bedrooms are spacious and are all located on the second floor. Main level laundry room with utility sink located just off the garage entry creating a drop zone area. Private first floor home office with closet for storage. Finished lower level can be used as a den, home office or a gym. This space was used as a movie theater screening room and includes retractable screen with pre-wiring for projector. Abundant storage space, cedar closet and a workshop area can also be found in the lower level. Added features: New Roof, Central Air, Weil-Mclain Boiler, Generator Hook-up, Full Security, Landscape lighting and Irrigation. Just moments Glastonbury Center shops and restaurants yet fast access to Route 2 for an easy commute!

    This property is off market, which means it's not currently listed for sale or rent on Zillow. This may be different from what's available on other websites or public sources.

    Facts & features

    Interior

    Bedrooms & bathrooms
    • Bedrooms: 4
    • Bathrooms: 4
    • Full bathrooms: 3
    • 1/2 bathrooms: 1
    Heating
    • Baseboard, Heat pump, Oil, Solar
    Cooling
    • Central, Other, Solar
    Appliances
    • Included: Dishwasher, Dryer, Microwave, Refrigerator, Washer
    Features
    • Flooring: Carpet, Hardwood, Laminate
    • Basement: Partially finished
    • Has fireplace: Yes
    Interior area
    • Total interior livable area: 2,524 sqft

    Property

    Parking
    • Total spaces: 2
    • Parking features: Garage - Attached
    Features
    • Exterior features: Other, Vinyl
    • Has view: Yes
    • View description: Mountain
    Lot
    • Size: 0.92 Acres
    Details
    • Parcel number: GLASMJ8B2360LS0006C

    Construction

    Type & style
    • Home type: SingleFamily
    Materials
    • Roof: Asphalt
    Condition
    • Year built: 1973

    Community & HOA

    Location
    • Region: Glastonbury

    Financial & listing details

    • Price per square foot: $239/sqft
    • Tax assessed value: $305,400
    • Annual tax amount: $10,026

    Price history

    DateEventPrice
    5/5/2021Sold$412,000+3%$163/sqft
    Source: Smart MLS #170380917 Report a problem
    3/26/2021Contingent$399,999$158/sqft
    Source: Smart MLS #170380917 Report a problem
    3/19/2021Listed for sale$399,999+23.1%$158/sqft
    Source: Smart MLS #170380917 Report a problem
    3/15/2021Sold$325,000-7.1%$129/sqft
    Source: Smart MLS #170370455 Report a problem
    3/9/2021Contingent$349,900$139/sqft
    Source: Smart MLS #170370455 Report a problem
    3/5/2021Listed for sale$349,900$139/sqft
    Source: Smart MLS #170370455 Report a problem

    Public tax history

    YearProperty taxesTax assessment
    2025$10,026 +2.8%$305,400
    2024$9,751 +3%$305,400
    2023$9,470 +17.3%$305,400 +41.1%
    2022$8,075 -0.1%$216,500
    2021$8,080 +1.1%$216,500
    2020$7,989 +1.5%$216,500
    2019$7,872 +1%$216,500
    2018$7,794 +1.6%$216,500 +5.7%
    2017$7,670 +2.9%$204,800
    2016$7,455 $204,800
    Find assessor info on the county website

    Neighborhood: 06033

    Nearby schools

    GreatSchools rating
    Schools provided by the listing agent
    • Elementary: Hopewell
    • Middle: Gideon Welles
    • High: Glastonbury

    Source: The MLS. This data may not be complete. We recommend contacting the local school district to confirm school assignments for this home.

    Get pre-qualified for a loan
    At Zillow Home Loans, we can pre-qualify you in as little as 5 minutes with no impact to your credit score.

    An equal housing lender. NMLS #10287.

    Sell for more on Zillow
    Get a Zillow Showcase℠ listing at no additional cost and you could sell for .
    $603,600
    2% more
    +$12,072
    With Zillow Showcase(estimated)
    $615,672