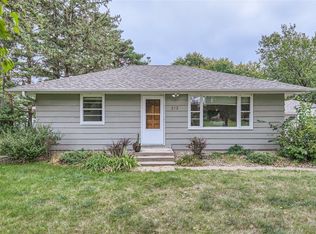
Beautifully renovated 4-bedroom, 3-bath home on a quiet street in the highly sought-after Wayzata School District. Well-maintained and updated throughout, this move-in-ready home offers a bright, functional layout with modern finishes and exceptional convenience near parks, grocery stores, Ridgedale Mall, restaurants, and downtown Wayzata. The open-concept main level features vaulted ceilings with beams, abundant natural light, and a fully updated kitchen with granite countertops, maple cabinetry, new appliances, and a seamless flow into the dining and living spaces. Four spacious bedrooms, including a private primary bath, and walk-in closets in three bedrooms, provide flexibility and comfort for everyday living. The lower-level family room offers additional living space centered around a cozy gas fireplace, while the large cedar deck and backyard fire pit create ideal spaces for relaxing or entertaining. Major updates include a new roof and skylights (2024), fresh interior and exterior paint, updated lighting, new carpet and flooring throughout, solid-core doors, trim and baseboards, remodeled kitchen and bathrooms, plus a new AC, water heater, and washer/dryer. Thoughtful storage additions throughout the home and garage provide even more everyday functionality. Ideally located between downtown Minneapolis and downtown Wayzata, this home combines style, comfort, and convenience in an award-winning school district.
Closed
Zillow last checked:
Listing updated:
Bought with:
Linda S Mulligan
RE/MAX Results
Source: NorthstarMLS as distributed by MLS GRID,MLS#: 7089249
Price history
| Date | Event | Price |
|---|---|---|
| 8/6/2026 | Sold | $625,000$225/sqft |
Source:  NorthstarMLS as distributed by MLS GRID #7089249 Report a problem NorthstarMLS as distributed by MLS GRID #7089249 Report a problem | ||
| 6/23/2026 | Pending sale | $625,000$225/sqft |
Source: NorthstarMLS as distributed by MLS GRID #7089249 Report a problem | ||
| 6/11/2026 | Listed for sale | $625,000+78.5%$225/sqft |
Source: NorthstarMLS as distributed by MLS GRID #7089249 Report a problem | ||
| 10/3/2018 | Sold | $350,106$126/sqft |
Source: Public Record Report a problem | ||
| 7/20/2018 | Sold | $350,106-5.4%$126/sqft |
Source: NorthstarMLS as distributed by MLS GRID #4937431 Report a problem | ||
| 5/1/2018 | Price change | $370,000-3.9%$133/sqft |
Source: Redfin Corporation #4937431 Report a problem | ||
| 4/12/2018 | Listed for sale | $385,000+16.7%$139/sqft |
Source: Redfin Corporation #4937431 Report a problem | ||
| 2/3/2006 | Sold | $330,000+62.6%$119/sqft |
Source: Public Record Report a problem | ||
| 8/5/1999 | Sold | $202,900$73/sqft |
Source: Public Record Report a problem | ||

Get a cash offer in 3 minutes
Find out how much your home could sell for in as little as 3 minutes with a no-obligation cash offer.
Estimated market value
$622,200
