Sitting in a PREMIER spot, this lakefront property can be yours to enjoy this summer. Situated across from the nature trails, deer and other wild life bring out this picture perfect setting. Sellers have used the boat dock as a diving board or use the high grade ladder ($$$) for those of you who choose to ease in to the water. Oversized boat doc / fishing pier gives you plenty of space for entertaining, or just relaxing on your own. Back porch is partially composite decking, much easier maintenance. Spacious shed and space under the deck, gives you plenty of storage. Inside the park model, you have 2 Bedrooms plus a loft area. Master bedroom has built in drawers and cabinets, plus a TV center. 2nd bedroom has twin bunk beds. Add in the loft area, and you can sleep 6-8 comfortably. This property comes furnished as seen. Notes to remember: Retaining wall in 2022, some extra decking if buyer would like it. Deck and dock in 2018. Professional pictures in the next few days. This is a private gated community. We have miles of fresh water channels, lakes, and marshes all interconnecting. This is the place to fish, swim, or boat, where it can reach 42 feet deep in some areas. (BIG FISH POSSIBILITIES!) Wildlife is abundant as well. This association includes a club house, community pool, a separate sand beach, pavilion, dog park, volleyball and basketball area (other games as well). They offer plenty of family and group activities. Other important notes: Close to I55 & only 60 Mins. from Chicago. Only Electric Boats & Golf Carts allowed. Association Dues are on a tiered basis and depend on the time you spend at the property- . Dues include water, sewer and garbage. Buyer / Buyer's agent to call Shadow Lakes to verify all rules / info. Lot size and square footage is estimated.
Closed
$165,000
216 Fossil Cove Ln, Wilmington, IL 60481
2beds
--sqft
Single Family Residence
Built in 2008
-- sqft lot
$199,700 Zestimate®
$--/sqft
$1,820 Estimated rent
Home value
$199,700
$188,000 - $212,000
$1,820/mo
Zestimate® history
Owner options
List your home for rent
$1,820/mo
Rent Zestimate®
Find your next renter with Zillow Rental Manager. Plus, with online applications, you can quickly screen prospective tenants – for free.
$1,820/mo
Rent Zestimate®
Refinance and save
$2,144/mo
Est. payment
Refinancing to a lower rate could help reduce your monthly payments and save thousands over the life of the loan.
$2,144/mo
Est. payment
Explore your selling options
Work with a Zillow partner agent
Leverage their expertise and Zillow's premium Showcase listings to get your home seen by more buyers.
Get startedList with your own agent
Get your home in front of millions of buyers by listing it on Zillow.
Learn how to do itSell it yourself
Take full control of how buyers see your home on Zillow by listing For Sale by Owner (FSBO).
List your homeWhat's special
Community poolSeparate sand beachClub houseBasketball areaFishing pierBack porchSpacious shed
Zillow last checked:
Listing updated:
Listed by:
Diane Martin 815-735-0402,
Coldwell Banker Realty
Bought with:
Diane Martin
Coldwell Banker Realty
Source: MRED as distributed by MLS GRID,MLS#: 11845665
Facts & features
Interior
Bedrooms & bathrooms
- Bedrooms: 2
- Bathrooms: 1
- Full bathrooms: 1
Rooms
- Room types: Deck, Loft
Primary bedroom
- Features: Flooring (Carpet), Window Treatments (All)
- Level: Main
- Area: 64 Square Feet
- Dimensions: 8X8
Bedroom 2
- Features: Flooring (Carpet), Window Treatments (All)
- Level: Main
- Area: 54 Square Feet
- Dimensions: 9X6
Deck
- Features: Flooring (Other)
- Level: Main
- Area: 1122 Square Feet
- Dimensions: 66X17
Dining room
- Features: Flooring (Carpet), Window Treatments (All)
- Level: Main
- Dimensions: COMBO
Kitchen
- Features: Kitchen (Galley), Flooring (Vinyl)
- Level: Main
- Area: 40 Square Feet
- Dimensions: 10X4
Living room
- Features: Flooring (Carpet), Window Treatments (All)
- Level: Main
- Area: 130 Square Feet
- Dimensions: 13X10
Loft
- Features: Flooring (Carpet)
- Level: Second
- Area: 64 Square Feet
- Dimensions: 8X8
Heating
- Propane, Forced Air
Cooling
- Central Air
Appliances
- Included: Range, Microwave, Refrigerator
Features
- Cathedral Ceiling(s), 1st Floor Bedroom, 1st Floor Full Bath
- Windows: Screens
- Basement: None
Interior area
- Total structure area: 0
Property
Parking
- Total spaces: 4
- Parking features: Gravel, On Site, Owned
Accessibility
- Accessibility features: No Disability Access
Features
- Patio & porch: Deck
- Exterior features: Boat Slip, Outdoor Grill
- On waterfront: Yes
- Waterfront features: Lake Front
Lot
- Dimensions: 45 X 100 X 66 X 100
- Features: Nature Preserve Adjacent, Landscaped
Details
- Additional structures: Shed(s)
- Parcel number: 0224041041040000
- Special conditions: None
Construction
Type & style
- Home type: SingleFamily
- Property subtype: Single Family Residence
Materials
- Vinyl Siding
- Foundation: Concrete Perimeter
- Roof: Asphalt
Condition
- New construction: No
- Year built: 2008
Utilities & green energy
- Sewer: Public Sewer
- Water: Shared Well
Community & HOA
Community
- Features: Clubhouse, Park, Pool, Lake, Dock, Water Rights, Gated, Street Paved
- Subdivision: Shadow Lakes
HOA
- Has HOA: Yes
- Services included: Water, Security, Clubhouse, Pool, Scavenger, Lake Rights
- HOA fee: $883 annually
Location
- Region: Wilmington
Financial & listing details
- Tax assessed value: $132,054
- Annual tax amount: $2,063
- Date on market: 8/1/2023
- Listing terms: Conventional
- Ownership: Fee Simple w/ HO Assn.
- Has irrigation water rights: Yes
Price history
| Date | Event | Price |
|---|---|---|
| 10/27/2023 | Sold | $165,000-2.9% |
Source:  MRED as distributed by MLS GRID #11845665 Report a problem MRED as distributed by MLS GRID #11845665 Report a problem | ||
| 8/28/2023 | Contingent | $169,900 |
Source: MRED as distributed by MLS GRID #11845665 Report a problem | ||
| 8/18/2023 | Price change | $169,900-2.9% |
Source: MRED as distributed by MLS GRID #11845665 Report a problem | ||
| 8/1/2023 | Listed for sale | $175,000+34.6% |
Source: MRED as distributed by MLS GRID #11845665 Report a problem | ||
| 12/28/2011 | Sold | $130,000-10.3% |
Source: MRED as distributed by MLS GRID #07866462 Report a problem | ||
| 11/1/2011 | Price change | $145,000-2.7% |
Source: McCOLLY Real Estate #07866462 Report a problem | ||
| 9/26/2011 | Price change | $149,000-0.7% |
Source: McCOLLY Real Estate #07866462 Report a problem | ||
| 9/13/2011 | Price change | $150,000-3.2% |
Source: McCOLLY Real Estate #07866462 Report a problem | ||
| 8/9/2011 | Price change | $155,000-6.1% |
Source: McCOLLY Real Estate #07866462 Report a problem | ||
| 7/29/2011 | Listed for sale | $165,000-12.2% |
Source: McColly Real Estate #07866462 Report a problem | ||
| 10/28/2010 | Listing removed | $188,000 |
Source: All Dimensions Realty, Inc. #07545364 Report a problem | ||
| 9/16/2010 | Price change | $188,000-6% |
Source: All Dimensions Realty, Inc. #07545364 Report a problem | ||
| 6/25/2010 | Listed for sale | $199,900+66.6% |
Source: All Dimensions Realty, Inc. #07545364 Report a problem | ||
| 6/7/2007 | Sold | $120,000+92% |
Source: Public Record Report a problem | ||
| 4/3/2002 | Sold | $62,500+31.6% |
Source: Public Record Report a problem | ||
| 6/28/1999 | Sold | $47,500+9.2% |
Source: Public Record Report a problem | ||
| 12/30/1994 | Sold | $43,500 |
Source: Public Record Report a problem | ||
Public tax history
| Year | Property taxes | Tax assessment |
|---|---|---|
| 2024 | $2,420 +10.7% | $44,018 +11.6% |
| 2023 | $2,187 +6% | $39,425 +10.2% |
| 2022 | $2,064 +3.9% | $35,776 +4.8% |
| 2021 | $1,986 +6.7% | $34,147 +5.6% |
| 2020 | $1,861 +6.9% | $32,351 +5.9% |
| 2019 | $1,741 +4.7% | $30,549 +4.5% |
| 2018 | $1,662 +2.3% | $29,233 +2% |
| 2017 | $1,626 +3.3% | $28,660 +3.4% |
| 2016 | $1,574 +4.2% | $27,717 +2.7% |
| 2015 | $1,511 | $27,001 |
| 2014 | $1,511 -1.6% | $27,001 -6.5% |
| 2013 | $1,536 -1.6% | $28,878 -4.7% |
| 2012 | $1,561 +91.5% | $30,318 +125.5% |
| 2011 | $815 -2.1% | $13,443 |
| 2010 | $833 -2.5% | $13,443 |
| 2009 | $854 +16.1% | $13,443 +15.9% |
| 2008 | $736 | $11,603 +3.7% |
| 2007 | -- | $11,188 +4.4% |
| 2006 | $679 +0.1% | $10,721 +6.1% |
| 2005 | $679 +5.9% | $10,108 +6.9% |
| 2004 | $640 +9.4% | $9,459 +5.5% |
| 2003 | $585 -2.3% | $8,964 |
| 2002 | $599 -2.1% | $8,964 +5.6% |
| 2001 | $612 +5.3% | $8,491 +5.6% |
| 2000 | $581 | $8,041 |
Find assessor info on the county website
Neighborhood: 60481
Nearby homes
- $131,600-- bd-- ba-- sqft217 Fossil Cove Ln, Wilmington, IL 60481Off Market
- $354,1002 bd2 ba1.7k sqft215 Fossil Cove Ln, Wilmington, IL 60481Off Market
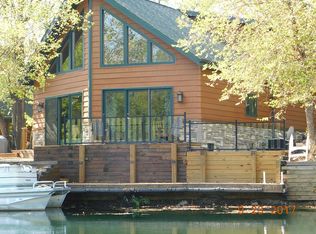
- $277,8003 bd-- ba1.2k sqft218 Fossil Cove Ln, Wilmington, IL 60481Off Market
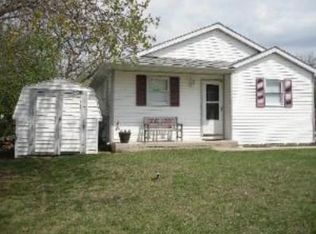
- $303,4002 bd1 ba1.4k sqft214 Fossil Cove Ln, Wilmington, IL 60481Off Market
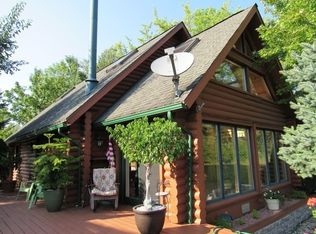
- $288,7003 bd1 ba2.1k sqft180 Fossil Cove Ln, Wilmington, IL 60481Off Market
- $131,0003 bd1 ba400 sqft179 Fossil Cove Ln, Wilmington, IL 60481Off Market
- $124,0001 bd1 ba500 sqftFossil Cove Ln, Wilmington, IL 60481Sold
- $145,200-- bd-- ba-- sqft181 Fossil Cove Ln, Wilmington, IL 60481Off Market
Nearby schools
GreatSchools rating
- 7/10Reed-Custer Intermediate SchoolGrades: PK-5Distance: 1.9 mi
- 7/10Reed-Custer Middle SchoolGrades: 6-8Distance: 1.9 mi
- 7/10Reed-Custer High SchoolGrades: 9-12Distance: 1.9 mi
Schools provided by the listing agent
- High: Reed-Custer High School
- District: 255U
Source: MRED as distributed by MLS GRID. This data may not be complete. We recommend contacting the local school district to confirm school assignments for this home.
Get a cash offer in 3 minutes
Find out how much your home could sell for in as little as 3 minutes with a no-obligation cash offer.
Estimated market value
$199,700
Get a cash offer in 3 minutes
Find out how much your home could sell for in as little as 3 minutes with a no-obligation cash offer.
Estimated market value
$199,700
- Illinois
- Will County
- Wilmington
- 60481
- 216 Fossil Cove Ln
Nearby cities
Nearby neighborhoods
Nearby zip codes
Other Wilmington Topics
