Stunning Updated Home in Fox Chase Estates - 216 Fox Chase Drive
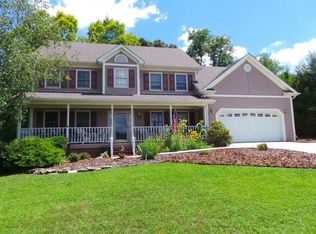
Welcome to 216 Fox Chase Drive, a beautifully updated two-story brick and vinyl home located in the desirable Fox Chase Estates community of Northeast Tennessee. Offering timeless style and modern comfort, this property is situated in the county, allowing you to enjoy the benefit of no city taxes while still being conveniently close to everything the area has to offer, including Warriors Path State Park.
From the moment you enter, you'll be greeted by a welcoming foyer that sets the tone for the home's elegant yet functional layout. The main level features gorgeous hardwood floors, smooth ceilings, and an abundance of natural light streaming through newer windows. A formal living room, which can also serve as a private home office, is accented by French doors, while the formal dining room showcases beautiful wainscoting and crown molding, creating the perfect space for gatherings.
The updated kitchen is both stylish and practical, featuring white cabinetry, granite countertops, a center island, a pantry, and a bright breakfast area. Just off the kitchen, the cozy family room invites you to relax with its warm gas fireplace, making it an ideal space for everyday living.
Upstairs, the spacious primary suite offers a true retreat with a walk-in closet and a luxurious ensuite bath complete with a whirlpool tub and a tiled shower with body jets. The additional bedrooms provide plenty of space for family, guests, or flexible use.
Step outside to enjoy your own private backyard oasis, fully fenced for added privacy and featuring a large deck and a beautiful in-ground saltwater pool with a new liner--perfect for entertaining or unwinding on warm Tennessee days.
This home also includes a full unfinished basement, offering endless potential for expansion or storage, along with a two-car garage. With its thoughtful updates, inviting layout, and prime location, this move-in-ready home is a rare opportunity in one of Northeast Tennessee's most sought-after neighborhoods.
Sold for $485,000
Zestimate®
$485,000
216 Fox Chase Dr, Kingsport, TN 37664
3beds
2,270sqft
Single Family Residence, Residential
Built in 1992
0.38 Acres Lot
$485,000 Zestimate®
$214/sqft
$2,543 Estimated rent
Home value
$485,000
$461,000 - $509,000
$2,543/mo
Zestimate® history
Owner options
List your home for rent
$2,543/mo
Rent Zestimate®
Find your next renter with Zillow Rental Manager. Plus, with online applications, you can quickly screen prospective tenants – for free.
$2,543/mo
Rent Zestimate®
Refinance and save
$2,868/mo
Est. payment
Refinancing to a lower rate could help reduce your monthly payments and save thousands over the life of the loan.
$2,868/mo
Est. payment
Explore your selling options
Work with a Zillow partner agent
Leverage their expertise and Zillow's premium Showcase listings to get your home seen by more buyers.
Get startedList with your own agent
Get your home in front of millions of buyers by listing it on Zillow.
Learn how to do itSell it yourself
Take full control of how buyers see your home on Zillow by listing For Sale by Owner (FSBO).
List your homeWhat's special
Two-car garageLarge deckWelcoming foyerSmooth ceilingsGorgeous hardwood floors
Zillow last checked:
Listing updated:
Listed by:
Colette George 423-534-3063,
Blue Ridge Properties
Bought with:
Carrie Riley, 337164
CENTURY 21 Legacy Fort Henry
Source: TVRMLS,MLS#: 9994757
Facts & features
Interior
Bedrooms & bathrooms
- Bedrooms: 3
- Bathrooms: 3
- Full bathrooms: 2
- 1/2 bathrooms: 1
Heating
- Electric, Forced Air, Heat Pump, Natural Gas
Cooling
- Heat Pump
Appliances
- Included: Dishwasher, Gas Range, Microwave, Refrigerator
- Laundry: Electric Dryer Hookup, Washer Hookup
Features
- Eat-in Kitchen, Entrance Foyer, Granite Counters, Kitchen Island, Pantry, Walk-In Closet(s)
- Flooring: Carpet, Ceramic Tile, Hardwood
- Windows: Insulated Windows, Window Treatment-Some
- Basement: Block,Garage Door,Unfinished,Walk-Out Access,Workshop
- Number of fireplaces: 1
- Fireplace features: Gas Log, Great Room
Interior area
- Total structure area: 2,873
- Total interior livable area: 2,270 sqft
Property
Parking
- Total spaces: 2
- Parking features: Attached, Concrete, Garage Door Opener
- Attached garage spaces: 2
Features
- Levels: Two
- Stories: 2
- Patio & porch: Back, Deck
- Pool features: In Ground
- Has spa: Yes
- Spa features: Bath
- Fencing: Back Yard
Lot
- Size: 0.38 Acres
- Dimensions: 90 x 182.97 IRR
- Topography: Level, Rolling Slope
Details
- Additional structures: Shed(s)
- Parcel number: 078a A 005.00
- Zoning: R 1
Construction
Type & style
- Home type: SingleFamily
- Architectural style: Traditional
- Property subtype: Single Family Residence, Residential
Materials
- Brick, Vinyl Siding
- Foundation: Block
- Roof: Shingle
Condition
- Above Average
- New construction: No
- Year built: 1992
Utilities & green energy
- Sewer: Septic Tank
- Water: Public
- Utilities for property: Cable Available, Electricity Connected, Natural Gas Connected, Water Connected
Community & HOA
Community
- Security: Smoke Detector(s)
- Subdivision: Fox Chase Estates
HOA
- Has HOA: No
- Amenities included: Landscaping
Location
- Region: Kingsport
Financial & listing details
- Price per square foot: $214/sqft
- Tax assessed value: $462,300
- Annual tax amount: $1,864
- Date on market: 5/1/2026
- Listing terms: Cash,Conventional,FHA,VA Loan
- Electric utility on property: Yes
Price history
| Date | Event | Price |
|---|---|---|
| 6/29/2026 | Sold | $485,000-2%$214/sqft |
Source: TVRMLS #9994757 Report a problem | ||
| 5/6/2026 | Pending sale | $495,000$218/sqft |
Source: TVRMLS #9994757 Report a problem | ||
| 5/1/2026 | Listed for sale | $495,000+72.8%$218/sqft |
Source: TVRMLS #9994757 Report a problem | ||
| 6/6/2018 | Sold | $286,500-1.2%$126/sqft |
Source: TVRMLS #401462 Report a problem | ||
| 5/7/2018 | Pending sale | $289,900$128/sqft |
Source: REMAX RESULTS BRISTOL #401462 Report a problem | ||
| 4/27/2018 | Price change | $289,900-1.7%$128/sqft |
Source: REMAX RESULTS BRISTOL #401462 Report a problem | ||
| 3/6/2018 | Price change | $294,985-1.7%$130/sqft |
Source: REMAX RESULTS BRISTOL #401462 Report a problem | ||
| 1/19/2018 | Listed for sale | $299,985+9.1%$132/sqft |
Source: REMAX RESULTS BRISTOL #401462 Report a problem | ||
| 9/6/2016 | Sold | $275,000-1.8%$121/sqft |
Source: TVRMLS #382359 Report a problem | ||
| 5/6/2016 | Listed for sale | $279,985+7.7%$123/sqft |
Source: RE/MAX Results #376746 Report a problem | ||
| 2/6/2015 | Sold | $260,000-1.9%$115/sqft |
Source: Public Record Report a problem | ||
| 8/6/2014 | Listed for sale | $265,000+2%$117/sqft |
Source: Town and Country Realty #352158 Report a problem | ||
| 3/7/2014 | Listing removed | $259,900$114/sqft |
Source: Preferred Properties of Bristol, LLC #331911 Report a problem | ||
| 1/1/2014 | Price change | $259,900-5.5%$114/sqft |
Source: PREFERRED PROPERTIES OF BRISTO #331911 Report a problem | ||
| 4/10/2013 | Listed for sale | $275,000+3%$121/sqft |
Source: PREFERRED PROPERTIES OF BRISTO #331911 Report a problem | ||
| 6/17/2009 | Sold | $267,000$118/sqft |
Source: Public Record Report a problem | ||
Public tax history
| Year | Property taxes | Tax assessment |
|---|---|---|
| 2025 | $1,864 +16.9% | $115,575 +80.9% |
| 2024 | $1,594 +3.7% | $63,875 |
| 2023 | $1,537 | $63,875 |
| 2022 | $1,537 | $63,875 |
| 2021 | -- | $63,875 +6.2% |
| 2020 | $1,545 | $60,125 |
| 2019 | $1,545 +0.8% | $60,125 |
| 2018 | $1,533 +0% | $60,125 |
| 2017 | $1,533 | $60,125 +4.2% |
| 2016 | $1,533 +15.3% | $57,700 +0% |
| 2014 | $1,330 | $57,690 |
| 2013 | $1,330 -1.1% | $57,690 |
| 2012 | $1,344 +8.2% | $57,690 -1.1% |
| 2011 | $1,243 | $58,328 |
| 2010 | $1,243 | $58,328 |
| 2009 | $1,243 | $58,328 +8.3% |
| 2008 | -- | $53,873 +16% |
| 2007 | $1,175 | $46,427 |
| 2006 | $1,175 | $46,427 |
| 2005 | $1,175 -5.2% | $46,427 |
| 2004 | $1,240 +16% | $46,427 +2.1% |
| 2002 | $1,069 | $45,488 +7.8% |
| 2001 | -- | $42,210 -74.8% |
| 2000 | -- | $167,809 |
Find assessor info on the county website
Neighborhood: 37664
Nearby homes
- $462,7004 bd3 ba2.6k sqft212 Fox Chase Dr, Kingsport, TN 37664Off Market
- $44,100-- bd-- ba-- sqftFox Chase Dr, Kingsport, TN 37664Off Market
- $430,100-- bd2 ba2k sqft208 Fox Chase Dr, Kingsport, TN 37664Off Market
- $405,700-- bd2 ba2k sqft217 Fox Chase Dr, Kingsport, TN 37664Off Market
- $457,7003 bd3 ba2.4k sqft213 Fox Chase Dr, Kingsport, TN 37664Off Market
- $394,600-- bd2 ba2.1k sqft204 Fox Chase Dr, Kingsport, TN 37664Off Market
- $511,8003 bd3 ba2.2k sqft209 Fox Chase Dr, Kingsport, TN 37664Off Market
- $384,500-- bd2 ba2.2k sqft221 Fox Chase Dr, Kingsport, TN 37664Off Market
Nearby schools
GreatSchools rating
- 6/10Indian Springs Elementary SchoolGrades: K-5Distance: 3.3 mi
- 6/10Sullivan Central Middle SchoolGrades: 6-8Distance: 4.9 mi
- 7/10West Ridge High SchoolGrades: 9-12Distance: 2.8 mi
Schools provided by the listing agent
- Elementary: Indian Springs
- Middle: Sullivan Central Middle
- High: West Ridge
Source: TVRMLS. This data may not be complete. We recommend contacting the local school district to confirm school assignments for this home.


Get pre-qualified for a loan
At Zillow Home Loans, we can pre-qualify you in as little as 5 minutes with no impact to your credit score.An equal housing lender. NMLS #10287.
- Tennessee
- Sullivan County
- Kingsport
- 37664
- 216 Fox Chase Dr
Nearby cities
Nearby neighborhoods
Nearby zip codes
Other Kingsport Topics
