Skip main navigation
Off market
  • $512,000

    216 Fox Run #216, Shelton, CT 06484

    3beds
    1,934sqft
    Condo
    Built in 1984
    -- sqft lot
    $512,000 Zestimate®
    $265/sqft
    $3,819 Estimated rent

    Home value

    $512,000

    $481,000 - $548,000

    $3,819/mo

    Zestimate® history
    Loading
    Loading...

    Owner options

    List your home for rent

    $3,819/mo

    Rent Zestimate®

    Find your next renter with Zillow Rental Manager. Plus, with online applications, you can quickly screen prospective tenants – for free.

    Learn more

    $3,819/mo

    Rent Zestimate®

    Refinance and save

    $3,759/mo

    Est. payment

    Refinancing to a lower rate could help reduce your monthly payments and save thousands over the life of the loan.

    See today's rates

    $3,759/mo

    Est. payment

    Explore your selling options

    Work with a Zillow partner agent

    Leverage their expertise and Zillow's premium Showcase listings to get your home seen by more buyers.

    Get started

    List with your own agent

    Get your home in front of millions of buyers by listing it on Zillow.

    Learn how to do it

    Sell it yourself

    Take full control of how buyers see your home on Zillow by listing For Sale by Owner (FSBO).

    List your home

    What's special

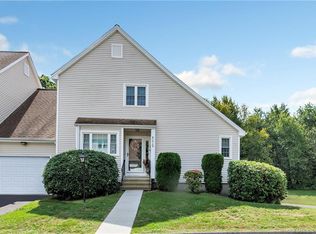
    Welcome to Aspetuck Village. Spacious 3 bedroom Deerfield townhouse with year round heated sunroom off the back. Kitchen with granite counters & newer laminate floors. Large formal dining room, living room with (never used) masonry fireplace. Heated sun room. Spacious laundry room. 3 bedrooms all with generous closet space and newer laminate flooring. This home has a chair lift that seller will leave for buyer or will have removed, buyers choice This unit is priced to move and priced with your renovations and up-grades in mind. Lower level has room for even further expansion as it is a walk-out. The garage is attached.

    This property is off market, which means it's not currently listed for sale or rent on Zillow. This may be different from what's available on other websites or public sources.
    Facts & features

    Interior

    Bedrooms & bathrooms
    • Bedrooms: 3
    • Bathrooms: 3
    • Full bathrooms: 2
    • 1/2 bathrooms: 1
    Features
    • Open Floor Plan
    Interior area
    • Total interior livable area: 1,934 sqft

    Property

    Details
    • Parcel number: 300441

    Construction

    Type & style
    • Home type: Condo
    Condition
    • Year built: 1984

    Utilities & green energy

    • Water: Public Water Connected

    Community & neighborhood

    Location
    • Region: Shelton

    HOA & financial

    HOA
    • Has HOA: Yes
    • HOA fee: $278 monthly
    • Amenities included: Club House, Tennis Courts, Guest Parking, Pool, Playground/Tot Lot, Bocci Court
    • Services included: Grounds Maintenance, Property Management, Snow Removal, Road Maintenance, Club House, Tennis

    Other

    Other facts
    • Appliances Included: Dishwasher, Refrigerator, Washer, Electric Range, Electric Dryer
    • Association Amenities: Club House, Tennis Courts, Guest Parking, Pool, Playground/Tot Lot, Bocci Court
    • Association Fee Includes: Grounds Maintenance, Property Management, Snow Removal, Road Maintenance, Club House, Tennis
    • Cooling System: Ceiling Fans, Central Air
    • Fireplaces Total: 1
    • Attic YN: 1
    • Basement Description: Unfinished, Concrete Floor, Storage, Interior Access, Full With Walk-Out
    • Property Type: Condo/Co-Op For Sale
    • Direct Waterfront YN: 0
    • Sewage System: Public Sewer Connected
    • Interior Features: Open Floor Plan
    • Style: Townhouse
    • End Unit YN: 0
    • Swimming Pool YN: 1
    • Water Source: Public Water Connected
    • Energy Features: Thermopane Windows, Ridge Vents, Storm Doors
    • Pool Description: In Ground Pool
    • Exterior Siding: Vinyl Siding
    • Home Warranty Offered YN: 0
    • Pets Allowed YNA: Yes
    • Construction Description: Frame
    • Heat Type: Hot Air
    • Exterior Features: Gutters, Porch-Heated
    • Room Count: 7
    • Attic Description: Pull-Down Stairs
    • Handicap Features: Chair Lift
    • Heat Fuel Type: Oil
    • Nearby Amenities: Shopping/Mall
    • Rooms Additional: Laundry Room, Foyer
    • Hot Water Description: Oil
    • Radon Mitigation Air YNU: Yes
    • Pets Allowed Info: One dog or one cat
    • Fuel Tank Location: In Basement
    • Waterfront Description: Not Applicable
    • Complex Name: Aspetuck
    • Property Tax: 4586
    • Assessed Value: 206500
    • Laundry Room Info: Main Level
    • Tax Year: July 2017-June 2018

    Price history

    DateEventPrice
    3/25/2019Sold$265,000$137/sqft
    Source: Smart MLS #170157936 Report a problem

    Public tax history

    Tax history is unavailable.

    Find assessor info on the county website

    Neighborhood: 06484

    Nearby schools

    GreatSchools rating
    Schools provided by the listing agent
    • Elementary: Mohegan
    • High: Shelton

    Source: The MLS. This data may not be complete. We recommend contacting the local school district to confirm school assignments for this home.

    Get pre-qualified for a loan
    At Zillow Home Loans, we can pre-qualify you in as little as 5 minutes with no impact to your credit score.

    An equal housing lender. NMLS #10287.

    Sell for more on Zillow
    Get a Zillow Showcase℠ listing at no additional cost and you could sell for .
    $512,000
    2% more
    +$10,240
    With Zillow Showcase(estimated)
    $522,240