Skip main navigation
Closed
  • Price Unknown

    216 Franklin St, Holts Summit, MO 65043

    3beds
    1,729sqft
    Single Family Residence
    Built in 1972
    0.37 Acres Lot
    $249,000 Zestimate®
    $--/sqft
    $1,716 Estimated rent

    Home value

    $249,000

    Estimated sales range

    Not available

    $1,716/mo

    Zestimate® history
    Loading
    Loading...

    Owner options

    List your home for rent

    $1,716/mo

    Rent Zestimate®

    Find your next renter with Zillow Rental Manager. Plus, with online applications, you can quickly screen prospective tenants – for free.

    Learn more

    $1,716/mo

    Rent Zestimate®

    Refinance and save

    Refinancing to a lower rate could help reduce your monthly payments and save thousands over the life of the loan.

    See today's rates

    Explore your selling options

    Work with a Zillow partner agent

    Leverage their expertise and Zillow's premium Showcase listings to get your home seen by more buyers.

    Get started

    List with your own agent

    Get your home in front of millions of buyers by listing it on Zillow.

    Learn how to do it

    Sell it yourself

    Take full control of how buyers see your home on Zillow by listing For Sale by Owner (FSBO).

    List your home

    What's special

    Bright kitchenSpacious split-foyer homeAbundant cabinetryStainless-steel appliances
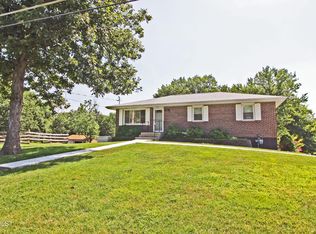
    Charming 3 Bedroom, 2.5 Bath Split-Foyer Home! Step into this spacious split-foyer home offering comfort, functionality, and plenty of room to grow. The main level features an inviting living area and a bright kitchen equipped with abundant cabinetry and stainless-steel appliances - perfect for everyday cooking and entertaining. All three bedrooms are located on the main level, including a primary bedroom with its own full private bath. Downstairs, you'll find a large family room ideal for gatherings, movie nights, or simply relaxing, along with a convenient half bath. The oversized 2 car garage offers ample parking and storage. Enjoy outdoor living on the deck overlooking the level, expansive backyard - complete with a lawn/storage shed for tools and equipment. This home is a must-see!

    Zillow last checked:

    Listing updated:

    Listed by:

    Kristina & Scott's MCMICHAEL TEAM 573-690-2075,

    McMichael Realty, Inc.

    Bought with:

    Carol Prenger, 2008006587

    Action Realty Of Jefferson City, Inc.

    Source: JCMLS,MLS#: 10071881MLS Logo

    Facts & features

    Interior

    Bedrooms & bathrooms
    • Bedrooms: 3
    • Bathrooms: 3
    • Full bathrooms: 2
    • 1/2 bathrooms: 1
    Primary bedroom
    • Level: Main
    • Area: 162.14 Square Feet
    • Dimensions: 13.4 x 12.1
    Bedroom 2
    • Level: Main
    • Area: 104.5 Square Feet
    • Dimensions: 11 x 9.5
    Bedroom 3
    • Level: Main
    • Area: 93.1 Square Feet
    • Dimensions: 9.8 x 9.5
    Family room
    • Level: Lower
    • Area: 639 Square Feet
    • Dimensions: 28.4 x 22.5
    Kitchen
    • Description: Kit/Din Comb
    • Level: Main
    • Area: 200.66 Square Feet
    • Dimensions: 19.11 x 10.5
    Laundry
    • Level: Lower
    • Area: 168 Square Feet
    • Dimensions: 14 x 12
    Living room
    • Level: Main
    • Area: 209.96 Square Feet
    • Dimensions: 18.1 x 11.6
    Heating
    • Natural Gas, Forced Air
    Cooling
    • Central Air
    Appliances
    • Included: Range, Water Softener Owned, Dishwasher, Disposal, Refrigerator
    Features
    • Walk-In Closet(s)
    • Basement: Walk-Out Access,Full
    • Has fireplace: Yes
    • Fireplace features: Wood Burning
    Interior area
    • Total structure area: 1,729
    • Total interior livable area: 1,729 sqft
    • Finished area above ground: 1,090
    • Finished area below ground: 639

    Property

    Parking
    • Details: Basement
    Features
    • Levels: Bi-Level
    Lot
    • Size: 0.37 Acres
    Details
    • Additional structures: Shed(s)
    • Parcel number: 2507025040006013000

    Construction

    Type & style
    • Home type: SingleFamily
    • Property subtype: Single Family Residence
    Materials
    • Vinyl Siding, Brick
    Condition
    • Year built: 1972

    Utilities & green energy

    • Sewer: Public Sewer
    • Water: Public

    Community & neighborhood

    Location
    • Region: Holts Summit
    • Subdivision: Antweiler Subdivision

    Other

    Other facts
    • Listing terms: FHA,Government,Cash,Conventional,Rural Development,VA Loan

    Price history

    DateEventPrice
    1/8/2026Sold--
    Source: JCMLS #10071881 Report a problem
    12/8/2025Pending sale$239,900$139/sqft
    Source: CBORMLS #431116 Report a problem
    12/3/2025Listed for sale$239,900+92.1%$139/sqft
    Source: JCMLS #10071881 Report a problem
    10/24/2014Sold--
    Source: CBORMLS #520001_352407 Report a problem
    6/7/2012Listing removed$124,900$72/sqft
    Source: RE/MAX Jefferson City #10036458 Report a problem
    5/3/2012Price change$124,900-2%$72/sqft
    Source: RE/MAX Jefferson City #10036458 Report a problem
    11/10/2011Listed for sale$127,500$74/sqft
    Source: RE/MAX Jefferson City #10036458 Report a problem

    Public tax history

    YearProperty taxesTax assessment
    2025$1,317 -2.4%$21,668
    2024$1,350 +0.1%$21,668
    2023$1,349 +2.2%$21,668 +2.2%
    2022$1,321 +0.7%$21,193
    2021$1,312 -1.3%$21,193
    2020$1,329 $21,193
    2019-- $21,193 +19%
    2018$703 -35.4%$17,807 +29.3%
    2017$1,088 +54.8%$13,777 0%
    2016$703 $13,780
    2015$703 -2.3%$13,780
    2014$720 +6.5%$13,780
    2013$675 -4.2%$13,780
    2012$705 +0.1%$13,780
    2011$704 +1%$13,780
    2010$697 $13,780

    Find assessor info on the county website

    Neighborhood: 65043

    Nearby schools

    GreatSchools rating
    Sell for more on Zillow
    Get a Zillow Showcase℠ listing at no additional cost and you could sell for .
    $249,000
    2% more
    +$4,980
    With Zillow Showcase(estimated)
    $253,980