This well maintained 3BR/2.5BA all brick ranch sits in a lovely neighborhood. This listing will be unavailable for showings from 10/8/26 - 10/18/26. The sellers are having the flooring in liv. rm., dining rm., bedrooms, & bathrooms replaced with luxury vinyl plank flooring. They are also updating the vanities in both bathrooms. Other updates include: roof 2017, Furnace 2015, & replacement windows in 2006. Walk-in to an open living/dining room. The bedrooms are spacious and the primary bedroom includes a walk-in shower bath. The galley kitchen offers appliances & plenty of cabinets. All appliances are sold in "As Is" condition. The kitchen opens up into a family room with patio door to outside deck. The patio door includes the built-in blinds. The outside deck was power washed & stained 10/2026. The washer & dryer in the laundry are were purchased in 2018. The utility room includes an additional half bath. The attached garage offers lots of storage.
Under contract
$210,000
216 Gettysburg Dr, Canton, IL 61520
3beds
1,686sqft
Single Family Residence, Residential
Built in 1969
0.26 Acres Lot
$204,900 Zestimate®
$125/sqft
$-- HOA
What's special
- 31 days
- 414
- 14
Zillow last checked:
Listing updated:
Listed by:
Lisa M Gardner Mobile:309-338-2074,
Jim Maloof Realty, Inc.
Source: RMLS Alliance as distributed by MLS GRID,MLS#: PA1270427 Originating MLS: Peoria Area Association of Realtors
Originating MLS: Peoria Area Association of Realtors
Facts & features
Interior
Bedrooms & bathrooms
- Bedrooms: 3
- Bathrooms: 3
- Full bathrooms: 2
- 1/2 bathrooms: 1
Bedroom 1
- Level: Main
- Dimensions: 14ft 1in x 11ft 5in
Bedroom 2
- Level: Main
- Dimensions: 11ft 4in x 11ft 11in
Bedroom 3
- Level: Main
- Dimensions: 15ft 5in x 10ft 3in
Other
- Level: Main
- Dimensions: 15ft 0in x 10ft 11in
Family room
- Level: Main
- Dimensions: 21ft 4in x 12ft 0in
Kitchen
- Level: Main
- Dimensions: 14ft 1in x 8ft 5in
Laundry
- Level: Main
- Dimensions: 8ft 6in x 5ft 7in
Living room
- Level: Main
- Dimensions: 19ft 1in x 12ft 3in
Main level
- Area: 1686
Heating
- Forced Air
Cooling
- Central Air
Appliances
- Included: Dishwasher, Dryer, Range Hood, Microwave, Range, Refrigerator, Washer
Features
- Ceiling Fan(s), High Speed Internet
- Windows: Replacement Windows, Window Treatments, Blinds
- Basement: Crawl Space
Interior area
- Total structure area: 1,686
- Total interior livable area: 1,686 sqft
Property
Parking
- Total spaces: 2
- Parking features: Attached
- Attached garage spaces: 2
- Details: Number Of Garage Remotes: 0
Features
- Patio & porch: Deck
Lot
- Size: 0.26 Acres
- Dimensions: 80 x 141
- Features: Level
Details
- Additional structures: Shed(s)
- Parcel number: 090822216011
Construction
Type & style
- Home type: SingleFamily
- Architectural style: Ranch
- Property subtype: Single Family Residence, Residential
Materials
- Frame, Brick
- Roof: Shingle
Condition
- New construction: No
- Year built: 1969
Utilities & green energy
- Sewer: Public Sewer
- Water: Public
- Utilities for property: Cable Available
Community & HOA
Community
- Subdivision: Lincolnshire
Location
- Region: Canton
Financial & listing details
- Price per square foot: $125/sqft
- Tax assessed value: $169,370
- Annual tax amount: $4,618
- Date on market: 9/23/2026
- Cumulative days on market: 32 days
Estimated market value
$204,900
$195,000 - $215,000
$1,749/mo
Price history
| Date | Event | Price |
|---|---|---|
| 10/18/2026 | Contingent | $210,000$125/sqft |
Source:  RMLS Alliance as distributed by MLS GRID #PA1270427 Report a problem RMLS Alliance as distributed by MLS GRID #PA1270427 Report a problem | ||
| 9/23/2026 | Listed for sale | $210,000-2.3%$125/sqft |
Source: RMLS Alliance as distributed by MLS GRID #PA1270427 Report a problem | ||
| 9/23/2026 | Listing removed | -- |
Source: Owner Report a problem | ||
| 8/20/2026 | Listed for sale | $215,000+56.4%$128/sqft |
Source: Owner Report a problem | ||
| 2/5/2021 | Listing removed | -- |
Source: Owner Report a problem | ||
| 3/12/2020 | Listing removed | $137,500$82/sqft |
Source: Owner Report a problem | ||
| 1/19/2020 | Listed for sale | $137,500+14.6%$82/sqft |
Source: Owner Report a problem | ||
| 5/25/2006 | Sold | $120,000$71/sqft |
Source: Public Record Report a problem | ||
Public tax history
| Year | Property taxes | Tax assessment |
|---|---|---|
| 2024 | $4,412 +2.6% | $56,400 +13.5% |
| 2023 | $4,301 +3.5% | $49,670 +4.5% |
| 2022 | $4,156 | $47,530 +4% |
| 2021 | -- | $45,690 +4.4% |
| 2020 | $4,554 | $43,750 -8.6% |
| 2019 | -- | $47,870 +2% |
| 2018 | $1,542 | $46,950 |
| 2017 | $1,542 -57.2% | $46,950 +1.5% |
| 2016 | $3,601 +6.5% | $46,250 +3.8% |
| 2015 | $3,383 | $44,570 +2.6% |
| 2013 | $3,383 | $43,430 +3.5% |
| 2012 | -- | $41,960 |
| 2011 | -- | $41,960 -5.9% |
| 2008 | -- | $44,590 |
Find assessor info on the county website
Monthly payment
Est. payment
Payment breakdown
Explore the cost of this home by adjusting the details. Changes won't be saved.Climate risks
Neighborhood: 61520
Nearby schools
Schools provided by the listing agent
- Elementary: Lincoln
- Middle: Ingersoll
- High: Canton
Source: RMLS Alliance as distributed by MLS GRID. This data may not be complete. We recommend contacting the local school district to confirm school assignments for this home.


Similar homes
- $209,9003 bd2 ba1.4k sqft331 New Salem Dr, Canton, IL 61520For Sale

 MLS ID #PA1270250, Harriett Ellis, Gorsuch Realty & Auction. RMLS Alliance as distributed by MLS GRID
 - $209,9003 bd3 ba1.6k sqft1267 E Locust St, Canton, IL 61520For Sale
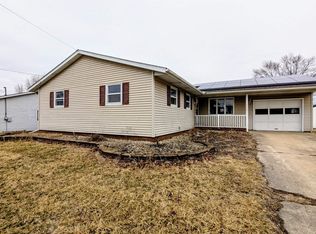 MLS ID #PA1269962, Daisy Bouillon, Sunflower Real Estate Group, LLC. RMLS Alliance as distributed by MLS GRID
 - $--4 bd3 ba1.4k sqft302 W Pine St, Canton, IL 61520Auction
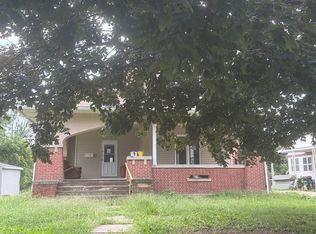 Auction.com 2
 - $--4 bd2 ba1.9k sqft1063 E Chestnut St, Canton, IL 61520Auction
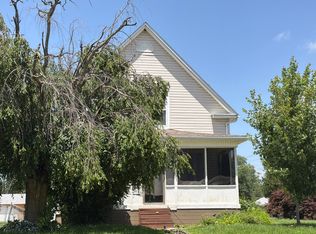 Auction.com 1
 - $179,9002 bd2 ba1.2k sqft330 N Sycamore Ter, Canton, IL 61520For SaleMLS ID #PA1269989, Michelle L Campbell, Jim Maloof Realty, Inc.. RMLS Alliance as distributed by MLS GRID
- $124,9003 bd1 ba1.1k sqft26 S 17th Ave, Canton, IL 61520For SaleMLS ID #PA1271199, Traci R Miller, Gorsuch Realty & Auction. RMLS Alliance as distributed by MLS GRID
- $119,9003 bd1 ba1k sqft454 Mulberry Pl, Canton, IL 61520For SaleMLS ID #PA1271202, Adam J Merrick, Adam Merrick Real Estate. RMLS Alliance as distributed by MLS GRID
- $219,9903 bd2 ba1.3k sqft7607 S Glasford Rd, Glasford, IL 61533For SaleMLS ID #PA1271129, Jill Barclay, eXp Realty. RMLS Alliance as distributed by MLS GRID
- $295,0003 bd2 ba2.1k sqft246 W Locust St, Canton, IL 61520For SaleMLS ID #PA1269415, Amber Burnett, Jim Maloof Realty, Inc.. RMLS Alliance as distributed by MLS GRID
- $139,0003 bd1 ba1.3k sqft35 W Beech St, Canton, IL 61520For SaleMLS ID #PA1266529, Heather McAdams, Gorsuch Realty & Auction. RMLS Alliance as distributed by MLS GRID
- $129,5003 bd1 ba1k sqft551 Royal Ct, Canton, IL 61520For SaleMLS ID #PA1267857, Harriett Ellis, Gorsuch Realty & Auction. RMLS Alliance as distributed by MLS GRID
- $120,0003 bd1 ba1.3k sqft1412 E Chestnut St, Canton, IL 61520For SaleMLS ID #PA1270779, Chase Doubet, RE/MAX Traders Unlimited. RMLS Alliance as distributed by MLS GRID
- $124,9003 bd1 ba1.2k sqft835 N 9th Ave, Canton, IL 61520For SaleMLS ID #PA1266568, Seth Wright, Rhoades Real Estate & Land Auc. RMLS Alliance as distributed by MLS GRID
- $110,0002 bd2 ba1.6k sqft946 S 7th Ave, Canton, IL 61520For SaleMLS ID #PA1270194, Heather McAdams, Gorsuch Realty & Auction. RMLS Alliance as distributed by MLS GRID
- $219,0003 bd2 ba2.4k sqft715 N Moran Rd, Trivoli, IL 61569For SaleMLS ID #PA1269685, Eileen A Huber, Jim Maloof Realty, Inc.. RMLS Alliance as distributed by MLS GRID
- $184,0002 bd2 ba1.9k sqft27812 N Karrick Rd, Glasford, IL 61533For SaleMLS ID #PA1268190, Pam J Mason, Century 21 Lincoln National Re. RMLS Alliance as distributed by MLS GRID
- $154,9003 bd1 ba1.8k sqft23411 N Arapahoe Dr, Cuba, IL 61427For SaleMLS ID #PA1270063, Samantha J Braden, Rhoades Real Estate & Land Auc. RMLS Alliance as distributed by MLS GRID
