New K-8 School Coming! Live the Florida lifestyle in this beautiful lakefront pool home located in one of St. Johns County's most desirable master planned communities with no CDD fees. With a private saltwater pool, peaceful water views, an open concept design, this home offers the perfect balance of luxury, comfort, and indoor outdoor living. Stunning backyard retreat featuring a saltwater pool overlooking the lake. Surrounded by tropical palms and lush landscaping, the outdoor space also includes outdoor speakers, a covered lanai, and an expansive pool deck, perfect for entertaining guests, hosting weekend gatherings, or relaxing poolside while enjoying tranquil water views. Inside, the home features a bright open floor plan designed for both entertaining and everyday living. The gourmet kitchen is the centerpiece of the home and includes creamy white cabinetry, a beautiful tile backsplash, gas cooktop, spacious walk in pantry, and a large qu that brings family and guests together. Nesting sliding glass doors open from the family room to the lanai and pool area, creating seamless indoor outdoor living. The owner's suite offers a private retreat with serene lake views, a spacious walk in closet, and a well appointed bath featuring dual vanities, a glass walk in shower, and a secondary vanity or makeup station with additional storage.
Two additional guest bedrooms and a shared bath are located on the main floor, providing comfortable accommodations for family or visitors. Upstairs, a large bonus room or fourth bedroom with a full bath and closet offers exceptional flexibility, ideal for a guest suite, teen retreat, media room, or private home office with panoramic lake views. Located in SilverLeaf, residents enjoy resort style amenities, parks, and more than 50 miles of sidewalks and cart paths. Conveniently situated near top rated St. Johns County schools, shopping, dining, and historic St. Augustine, this rare saltwater pool home with lake views and no CDD fees offers the ultimate Florida lifestyle.
Closed
Zestimate®
$600,000
216 GOLDEN FERN Drive, St. Augustine, FL 32092
4beds
2,185sqft
Single Family Residence
Built in 2022
6,969 Square Feet Lot
$600,000 Zestimate®
$275/sqft
$3,564 Estimated rent
Home value
$600,000
$570,000 - $630,000
$3,564/mo
Zestimate® history
Owner options
List your home for rent
$3,564/mo
Rent Zestimate®
Find your next renter with Zillow Rental Manager. Plus, with online applications, you can quickly screen prospective tenants – for free.
$3,564/mo
Rent Zestimate®
Refinance and save
$5,437/mo
Est. payment
Refinancing to a lower rate could help reduce your monthly payments and save thousands over the life of the loan.
$5,437/mo
Est. payment
Explore your selling options
Work with a Zillow partner agent
Leverage their expertise and Zillow's premium Showcase listings to get your home seen by more buyers.
Get startedList with your own agent
Get your home in front of millions of buyers by listing it on Zillow.
Learn how to do itSell it yourself
Take full control of how buyers see your home on Zillow by listing For Sale by Owner (FSBO).
List your homeWhat's special
Zillow last checked:
Listing updated:
Listed by:
MICHAEL J PAULL 904-705-1004,
RE/MAX UNLIMITED 904-834-7682
Bought with:
CHRISTINA WELCH, 3186165
KELLER WILLIAMS ST JOHNS
Source: realMLS,MLS#: 2133541
Facts & features
Interior
Bedrooms & bathrooms
- Bedrooms: 4
- Bathrooms: 3
- Full bathrooms: 3
Heating
- Central, Electric
Cooling
- Central Air, Electric
Appliances
- Included: Dishwasher, Disposal, ENERGY STAR Qualified Dishwasher, ENERGY STAR Qualified Dryer, ENERGY STAR Qualified Refrigerator, ENERGY STAR Qualified Washer, ENERGY STAR Qualified Water Heater, Gas Cooktop, Gas Oven, Gas Range, Gas Water Heater, Ice Maker, Microwave, Refrigerator, Tankless Water Heater, Water Softener Owned
- Laundry: Electric Dryer Hookup, Gas Dryer Hookup, In Unit, Lower Level
Features
- Breakfast Bar, Breakfast Nook, Built-in Features, Ceiling Fan(s), Eat-in Kitchen, Guest Suite, Kitchen Island, Open Floorplan, Pantry, Primary Bathroom - Shower No Tub, Master Downstairs, Smart Thermostat, Split Bedrooms, Walk-In Closet(s)
- Flooring: Tile, Vinyl
Interior area
- Total structure area: 2,799
- Total interior livable area: 2,185 sqft
Property
Parking
- Total spaces: 2
- Parking features: Attached, Garage
- Attached garage spaces: 2
Features
- Levels: Two
- Stories: 2
- Patio & porch: Covered, Front Porch, Rear Porch
- Pool features: In Ground, Fenced, Salt Water
- Fencing: Back Yard,Wrought Iron
- Has view: Yes
- View description: Pond
- Has water view: Yes
- Water view: Pond
- Waterfront features: Pond
Lot
- Size: 6,969 Square Feet
- Features: Sprinklers In Front, Sprinklers In Rear
Details
- Parcel number: 0279713070
- Zoning description: Residential
Construction
Type & style
- Home type: SingleFamily
- Architectural style: Ranch
- Property subtype: Single Family Residence
Materials
- Fiber Cement, Frame
- Roof: Shingle
Condition
- New construction: No
- Year built: 2022
Utilities & green energy
- Sewer: Public Sewer
- Water: Public
- Utilities for property: Cable Available, Electricity Connected, Natural Gas Connected, Sewer Connected, Water Connected
Community & HOA
Community
- Security: Security System Owned
- Subdivision: Silverleaf
HOA
- Has HOA: Yes
- Amenities included: Pool, Children's Pool, Clubhouse, Dog Park, Fitness Center, Park, Pickleball, Playground, Tennis Court(s)
- HOA fee: $1,571 annually
Location
- Region: Saint Augustine
Financial & listing details
- Price per square foot: $275/sqft
- Tax assessed value: $497,419
- Annual tax amount: $6,344
- Date on market: 3/10/2026
- Listing terms: Cash,Conventional,FHA,USDA Loan,VA Loan
- Road surface type: Asphalt
Price history
| Date | Event | Price |
|---|---|---|
| 6/26/2026 | Sold | $600,000+1.7%$275/sqft |
Source:  realMLS #2133541 Report a problem realMLS #2133541 Report a problem | ||
| 5/29/2026 | Price change | $589,999-1.7%$270/sqft |
Source: realMLS #2133541 Report a problem | ||
| 3/10/2026 | Listed for sale | $599,900-7.7%$275/sqft |
Source: realMLS #2133541 Report a problem | ||
| 7/1/2025 | Listing removed | $649,900$297/sqft |
Source: realMLS #2076751 Report a problem | ||
| 4/11/2025 | Price change | $649,900-0.9%$297/sqft |
Source: realMLS #2076751 Report a problem | ||
| 3/20/2025 | Listed for sale | $655,900-1%$300/sqft |
Source: realMLS #2076751 Report a problem | ||
| 3/8/2025 | Listing removed | $662,500$303/sqft |
Source: realMLS #2047470 Report a problem | ||
| 11/15/2024 | Price change | $662,500-0.2%$303/sqft |
Source: realMLS #2047470 Report a problem | ||
| 10/18/2024 | Price change | $663,500-0.2%$304/sqft |
Source: realMLS #2047470 Report a problem | ||
| 9/22/2024 | Price change | $664,500-1.6%$304/sqft |
Source: realMLS #2047470 Report a problem | ||
| 9/14/2024 | Listed for sale | $675,000+42.1%$309/sqft |
Source: realMLS #2047470 Report a problem | ||
| 12/20/2022 | Sold | $475,000-3.1%$217/sqft |
Source: realMLS #1200827 Report a problem | ||
| 11/16/2022 | Listed for sale | $489,990$224/sqft |
Source: realMLS #1200827 Report a problem | ||
Public tax history
| Year | Property taxes | Tax assessment |
|---|---|---|
| 2025 | $6,344 +29.6% | $484,939 +18.5% |
| 2024 | $4,893 -6% | $409,367 -4.7% |
| 2023 | $5,207 +282.4% | $429,565 +303.7% |
| 2022 | $1,362 | $106,400 +2028% |
| 2021 | -- | $5,000 |
Find assessor info on the county website
Neighborhood: 32092
Nearby homes
- $480,3004 bd3 ba2.2k sqft226 Golden Fern Dr, Saint Augustine, FL 32092Off Market

- $531,9004 bd3 ba2.7k sqft204 Golden Fern Dr, Saint Augustine, FL 32092Off Market
- $483,3004 bd3 ba2.2k sqft236 Golden Fern Dr, Saint Augustine, FL 32092Off Market
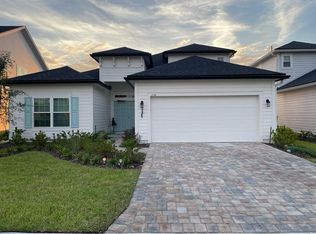
- $497,1004 bd3 ba2.4k sqft194 Golden Fern Dr, Saint Augustine, FL 32092Off Market
- $555,6004 bd3 ba2.8k sqft23 Trewin Cir, Saint Augustine, FL 32092Off Market
- $515,2003 bd3 ba2.7k sqft244 Golden Fern Dr, Saint Augustine, FL 32092Off Market
- $590,9004 bd3 ba2.5k sqft22 Trewin Cir, Saint Augustine, FL 32092Off Market
- $513,3004 bd3 ba2.7k sqft184 Golden Fern Dr, Saint Augustine, FL 32092Off Market
Nearby schools
GreatSchools rating
- 8/10Wards Creek Elementary SchoolGrades: PK-5Distance: 1.8 mi
- 9/10Pacetti Bay Middle SchoolGrades: 6-8Distance: 3.4 mi
- 6/10Tocoi Creek High SchoolGrades: 9-12Distance: 2.1 mi
Schools provided by the listing agent
- Elementary: Wards Creek
- Middle: Pacetti Bay
- High: Tocoi Creek
Source: realMLS. This data may not be complete. We recommend contacting the local school district to confirm school assignments for this home.
Get a cash offer in 3 minutes
Find out how much your home could sell for in as little as 3 minutes with a no-obligation cash offer.
Estimated market value
$600,000
Get a cash offer in 3 minutes
Find out how much your home could sell for in as little as 3 minutes with a no-obligation cash offer.
Estimated market value
$600,000
- Florida
- Saint Johns County
- Saint Augustine
- 32092
- 216 GOLDEN FERN Drive
Nearby cities
Nearby neighborhoods
Nearby zip codes
Other Saint Augustine Topics
