Take in the views of the Mackinac Bridge from 135 feet of private frontage on Lake Huron. This beautifully crafted home is just minutes from historic downtown St. Ignace. The paved, wooded drive takes you through the oversized parcel to arrive at this five-bedroom, three and a half bath, wood-shingle home. Enter into the foyer, leading to the great room with cathedral ceilings and curved glass windows looking out over the Straits of Mackinac. The kitchen and dining room are just off the great room, with cherry cabinetry, granite countertops, a sub-zero fridge, a wolf range, and an oversized island. The primary suite can be found on the opposite end of the main level. Three more bedrooms are on the second level, including one with a magnificent water view.
Sold
Price Unknown
216 Graham Ave, Saint Ignace, MI 49781
5beds
3,950sqft
Single Family Residence
Built in 1999
-- sqft lot
$1,573,400 Zestimate®
$--/sqft
$3,633 Estimated rent
Home value
$1,573,400
$1.45M - $1.72M
$3,633/mo
Zestimate® history
Owner options
List your home for rent
$3,633/mo
Rent Zestimate®
Find your next renter with Zillow Rental Manager. Plus, with online applications, you can quickly screen prospective tenants – for free.
$3,633/mo
Rent Zestimate®
Refinance and save
Refinancing to a lower rate could help reduce your monthly payments and save thousands over the life of the loan.
Explore your selling options
Work with a Zillow partner agent
Leverage their expertise and Zillow's premium Showcase listings to get your home seen by more buyers.
Get startedList with your own agent
Get your home in front of millions of buyers by listing it on Zillow.
Learn how to do itSell it yourself
Take full control of how buyers see your home on Zillow by listing For Sale by Owner (FSBO).
List your homeWhat's special
Zillow last checked:
Listing updated:
Listed by:
AGENT OUTSIDE 906-632-7336,
OUTSIDE OFFICE
Bought with:
AGENT OUTSIDE
OUTSIDE OFFICE
Source: EUPBR,MLS#: 24-705
Facts & features
Interior
Bedrooms & bathrooms
- Bedrooms: 5
- Bathrooms: 4
- Full bathrooms: 3
- 1/2 bathrooms: 1
Primary bedroom
- Level: Main
- Area: 400 Square Feet
- Dimensions: 20 x 20
Bedroom 2
- Level: Main
- Area: 224 Square Feet
- Dimensions: 14 x 16
Bedroom 3
- Level: Upper
- Area: 234 Square Feet
- Dimensions: 13 x 18
Bedroom 4
- Level: Upper
- Area: 196 Square Feet
- Dimensions: 14 x 14
Primary bathroom
- Level: Main
- Area: 120 Square Feet
- Dimensions: 10 x 12
Bathroom
- Level: Main
- Area: 72 Square Feet
- Dimensions: 6 x 12
Dining room
- Level: Main
- Area: 144 Square Feet
- Dimensions: 12 x 12
Family room
- Level: Main
- Area: 360 Square Feet
- Dimensions: 18 x 20
Kitchen
- Level: Main
- Area: 324 Square Feet
- Dimensions: 18 x 18
Living room
- Level: Main
- Area: 500 Square Feet
- Dimensions: 20 x 25
Other
- Area: 324 Square Feet
- Dimensions: 18 x 18
Utility room
- Level: Main
- Area: 112 Square Feet
- Dimensions: 8 x 14
Heating
- Forced Air, Natural Gas, Radiant Floor
Appliances
- Included: Dishwasher, Dryer, Disposal, Gas Range, Range Hood, Refrigerator, Washer
- Laundry: Main Level
Features
- Ceiling Fan(s), Vaulted Ceiling(s), Walk-In Closet(s)
- Flooring: Hardwood
- Windows: Window Coverings, Double Pane Windows
- Basement: Crawl Space
- Has fireplace: Yes
- Fireplace features: Wood Burning
Interior area
- Total structure area: 3,950
- Total interior livable area: 3,950 sqft
- Finished area above ground: 3,950
- Finished area below ground: 0
Property
Parking
- Parking features: Garage Door Opener
- Has garage: Yes
Features
- Levels: Two
- Stories: 2
- Exterior features: Outdoor Grill
Details
- Parcel number: 05262005900
- Zoning: Residential
Construction
Type & style
- Home type: SingleFamily
- Property subtype: Single Family Residence
Materials
- Wood Siding
- Roof: Asphalt
Condition
- Year built: 1999
Utilities & green energy
- Sewer: Septic Tank
- Water: Public
Community & HOA
Community
- Security: Security System, Smoke Detector(s), Carbon Monoxide Detector(s)
Location
- Region: Saint Ignace
Financial & listing details
- Tax assessed value: $1,325,400
- Annual tax amount: $21,887
- Date on market: 8/1/2024
- Listing terms: Cash,Conventional
Price history
| Date | Event | Price |
|---|---|---|
| 10/1/2024 | Sold | --0 |
Source: EUPBR #24-705 Report a problem | ||
| 9/12/2024 | Pending sale | $1,490,000$377/sqft |
Source: EUPBR #24-705 Report a problem | ||
| 7/31/2024 | Price change | $1,490,000-9.6%$377/sqft |
Source:  Northern Michigan MLS #474277 Report a problem Northern Michigan MLS #474277 Report a problem | ||
| 7/5/2024 | Listed for sale | $1,649,000+37.4%$417/sqft |
Source: Northern Michigan MLS #474277 Report a problem | ||
| 11/11/2020 | Sold | $1,200,000$304/sqft |
Source:  WWMLS #326710 Report a problem WWMLS #326710 Report a problem | ||
Public tax history
| Year | Property taxes | Tax assessment |
|---|---|---|
| 2024 | $21,887 +4.9% | $662,700 +14% |
| 2023 | $20,859 +14.2% | $581,200 +15.5% |
| 2022 | $18,267 | $503,000 +78.2% |
| 2020 | -- | $282,200 +21.8% |
| 2018 | $231,550 | $231,600 -25% |
| 2017 | -- | $309,000 |
| 2016 | -- | $309,000 |
| 2015 | -- | $309,000 -1.9% |
| 2012 | -- | $314,900 -2.4% |
| 2011 | -- | $322,600 |
Find assessor info on the county website
Neighborhood: 49781
Nearby homes
- $913,5003 bd2 ba2.2k sqft220 Graham Ave, Saint Ignace, MI 49781Off Market
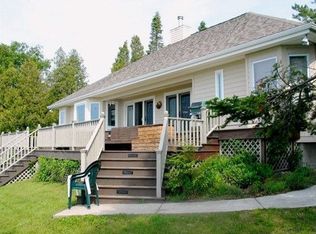
- $883,100-- bd-- ba-- sqft220 Graham Ave, Saint Ignace, MI 49781Off Market
- $996,100-- bd-- ba-- sqft1299 Hombach St, Saint Ignace, MI 49781Off Market
- $736,000-- bd-- ba-- sqft240 Graham Ave, Saint Ignace, MI 49781Off Market
- $714,900-- bd-- ba-- sqft1298 Hombach St, Saint Ignace, MI 49781Off Market
- $230,500-- bd-- ba-- sqft1201 Hombach St, Saint Ignace, MI 49781Off Market
- $911,300-- bd-- ba-- sqft260 Graham Ave, Saint Ignace, MI 49781Off Market
- $3,000-- bd-- ba-- sqft260 Graham Ave, Saint Ignace, MI 49781Off Market
Nearby schools
GreatSchools rating
- 5/10St. Ignace Middle SchoolGrades: PK-8Distance: 1.8 mi
- 6/10Lasalle High SchoolGrades: 9-12Distance: 1.9 mi
- Michigan
- Mackinac County
- Saint Ignace
- 49781
- 216 Graham Ave
