Don't miss out on this awesome home built in 2022. Desirable open floor plan. Beautiful kitchen with a large island and stainless steel appliances, under cabinet lighting and large pantry. The open concept living room has a 22x60 inch built in electric fireplace and prewired for your large screen TV above. The front of the home has a cozy front porch. A large rear yard with a park like feel that is secluded with large mature trees and a 6' privacy fence and a 16 x 16 patio for entertaining and plenty of room to add a pool. The home is within town limits, but feels very private with its large lot and located at the end of the street, no through road and adjacent to farmland. One level living with 40 inch wide hallway and primary bedroom and bath have 36 inch wide doors, walk-in shower and double sink vanity for easy accessibility. Builder estimated 1650SF. Possible VA Assumable Mortgage. 4.75%
Sold for $325,000
$325,000
216 Granby St, Greensboro, MD 21639
3beds
1,490sqft
Single Family Residence
Built in 2022
0.34 Acres Lot
$339,800 Zestimate®
$218/sqft
$2,281 Estimated rent
Home value
$339,800
$323,000 - $357,000
$2,281/mo
Zestimate® history
Owner options
List your home for rent
$2,281/mo
Rent Zestimate®
Find your next renter with Zillow Rental Manager. Plus, with online applications, you can quickly screen prospective tenants – for free.
$2,281/mo
Rent Zestimate®
Refinance and save
$1,990/mo
Est. payment
Refinancing to a lower rate could help reduce your monthly payments and save thousands over the life of the loan.
$1,990/mo
Est. payment
Explore your selling options
Work with a Zillow partner agent
Leverage their expertise and Zillow's premium Showcase listings to get your home seen by more buyers.
Get startedList with your own agent
Get your home in front of millions of buyers by listing it on Zillow.
Learn how to do itSell it yourself
Take full control of how buyers see your home on Zillow by listing For Sale by Owner (FSBO).
List your homeWhat's special
Large islandLarge rear yardLarge screen tvDouble sink vanityLarge mature treesOpen floor planBeautiful kitchen
Zillow last checked:
Listing updated:
Listed by:
Darlene Wheatley 410-829-6533,
Benson & Mangold, LLC.
Bought with:
Erin Anderson, 668553
Chesapeake Real Estate Associates, LLC
Source: Bright MLS,MLS#: MDCM2003440
Facts & features
Interior
Bedrooms & bathrooms
- Bedrooms: 3
- Bathrooms: 2
- Full bathrooms: 2
- Main level bathrooms: 2
- Main level bedrooms: 3
Rooms
- Room types: Living Room, Dining Room, Primary Bedroom, Bedroom 2, Bedroom 3, Kitchen, Bathroom 2, Primary Bathroom
Basement
- Area: 0
Heating
- Heat Pump, Electric
Cooling
- Central Air, Electric
Appliances
- Included: Microwave, Dishwasher, Disposal, Dual Flush Toilets, Exhaust Fan, Extra Refrigerator/Freezer, Ice Maker, Oven/Range - Electric, Range Hood, Refrigerator, Stainless Steel Appliance(s), Washer, Water Heater, Dryer, Electric Water Heater
- Laundry: Main Level
Features
- Ceiling Fan(s), Combination Dining/Living, Combination Kitchen/Dining, Combination Kitchen/Living, Entry Level Bedroom, Open Floorplan, Kitchen Island, Pantry, Primary Bath(s), Recessed Lighting, Bathroom - Tub Shower
- Flooring: Luxury Vinyl
- Has basement: No
- Has fireplace: No
Interior area
- Total structure area: 1,490
- Total interior livable area: 1,490 sqft
- Finished area above ground: 1,490
- Finished area below ground: 0
Property
Parking
- Total spaces: 6
- Parking features: Garage Faces Front, Garage Door Opener, Inside Entrance, Attached, Driveway
- Attached garage spaces: 2
- Uncovered spaces: 4
Accessibility
- Accessibility features: Accessible Hallway(s), Accessible Entrance
Features
- Levels: One
- Stories: 1
- Pool features: None
- Fencing: Back Yard,Privacy,Wood
Lot
- Size: 0.34 Acres
- Features: Cul-De-Sac, No Thru Street, Rear Yard, Secluded
Details
- Additional structures: Above Grade, Below Grade
- Parcel number: 0602045743
- Zoning: R-1
- Special conditions: Standard
Construction
Type & style
- Home type: SingleFamily
- Architectural style: Ranch/Rambler
- Property subtype: Single Family Residence
Materials
- Vinyl Siding
- Foundation: Crawl Space
- Roof: Architectural Shingle
Condition
- Excellent
- New construction: No
- Year built: 2022
Utilities & green energy
- Sewer: Public Sewer
- Water: Public
- Utilities for property: Broadband
Community & HOA
Community
- Security: Exterior Cameras, Smoke Detector(s), Security System
- Subdivision: None Available
HOA
- Has HOA: No
Location
- Region: Greensboro
- Municipality: Greensboro
Financial & listing details
- Price per square foot: $218/sqft
- Tax assessed value: $224,933
- Annual tax amount: $3,735
- Date on market: 9/16/2023
- Listing agreement: Exclusive Right To Sell
- Listing terms: Assumable,Conventional,Cash,FHA,VA Loan,FMHA,Rural Development
- Ownership: Fee Simple
Price history
| Date | Event | Price |
|---|---|---|
| 1/10/2024 | Sold | $325,000$218/sqft |
Source:  Bright MLS #MDCM2003440 Report a problem Bright MLS #MDCM2003440 Report a problem | ||
| 10/18/2023 | Contingent | $325,000$218/sqft |
Source: Bright MLS #MDCM2003440 Report a problem | ||
| 10/17/2023 | Pending sale | $325,000$218/sqft |
Source: Bright MLS #MDCM2003440 Report a problem | ||
| 10/13/2023 | Price change | $325,000-7.1%$218/sqft |
Source: Bright MLS #MDCM2003440 Report a problem | ||
| 9/30/2023 | Price change | $349,999-5.4%$235/sqft |
Source: Bright MLS #MDCM2003440 Report a problem | ||
| 9/17/2023 | Listed for sale | $369,900+17.1%$248/sqft |
Source: Bright MLS #MDCM2003440 Report a problem | ||
| 9/12/2022 | Sold | $316,000-0.6%$212/sqft |
Source: Bright MLS #MDCM2001582 Report a problem | ||
| 8/11/2022 | Pending sale | $317,900$213/sqft |
Source: Bright MLS #MDCM2001582 Report a problem | ||
| 7/15/2022 | Price change | $317,900-2.2%$213/sqft |
Source: Bright MLS #MDCM2001582 Report a problem | ||
| 6/26/2022 | Price change | $324,900-1.5%$218/sqft |
Source: Bright MLS #MDCM2001582 Report a problem | ||
| 5/6/2022 | Listed for sale | $329,900$221/sqft |
Source: Bright MLS #MDCM2001582 Report a problem | ||
Public tax history
| Year | Property taxes | Tax assessment |
|---|---|---|
| 2025 | $4,325 +6.1% | $260,333 +10.6% |
| 2024 | $4,077 +4.7% | $235,400 +4.7% |
| 2023 | $3,896 +1070.9% | $224,933 +1077.7% |
| 2022 | $333 -21.2% | $19,100 -20.7% |
| 2021 | $422 -0.2% | $24,100 |
| 2020 | $423 -2.1% | $24,100 |
| 2019 | $432 | $24,100 |
Find assessor info on the county website
Neighborhood: 21639
Nearby homes
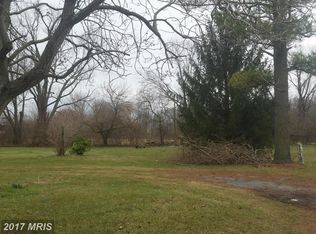
- $325,3000.648 Acres214 Granby St, Greensboro, MD 21639Off Market
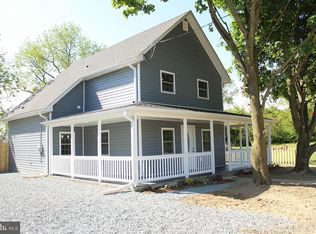
- $319,1004 bd3 ba1.6k sqft212 Granby St, Greensboro, MD 21639Off Market
- $252,200-- bd2 ba1.3k sqft210 Granby St, Greensboro, MD 21639Off Market
- $252,900-- bd2 ba1.2k sqft208 Granby St, Greensboro, MD 21639Off Market
- $150,0002 bd1 ba944 sqft206 Granby St, Greensboro, MD 21639Sold
- $153,400-- bd1 ba880 sqft204 Granby St, Greensboro, MD 21639Off Market
- $18,900-- bd-- ba-- sqftGranby St, Greensboro, MD 21639Off Market
- $128,700-- bd1 ba1.2k sqft202 Granby St, Greensboro, MD 21639Off Market
Nearby schools
GreatSchools rating
- 7/10Greensboro Elementary SchoolGrades: PK-5Distance: 1 mi
- 4/10Lockerman Middle SchoolGrades: 6-8Distance: 5.9 mi
- 4/10North Caroline High SchoolGrades: 9-12Distance: 4.8 mi
Schools provided by the listing agent
- District: Caroline County Public Schools
Source: Bright MLS. This data may not be complete. We recommend contacting the local school district to confirm school assignments for this home.


Get pre-qualified for a loan
At Zillow Home Loans, we can pre-qualify you in as little as 5 minutes with no impact to your credit score.An equal housing lender. NMLS #10287.
Sell for more on Zillow
Get a Zillow Showcase℠ listing at no additional cost and you could sell for .
$339,800
2% more
+$6,796
With Zillow Showcase(estimated)
$346,596
- Maryland
- Caroline County
- Greensboro
- 21639
- 216 Granby St
Nearby cities
Nearby zip codes
Other Greensboro Topics
