Skip main navigation
Sold for $317,000
  • $317,000

    216 Grand Canyon Dr, Madison, WI 53705

    3beds
    1,751sqft
    Townhouse
    Built in 1971
    -- sqft lot
    $318,700 Zestimate®
    $181/sqft
    $2,676 Estimated rent

    Home value

    $318,700

    $303,000 - $338,000

    $2,676/mo

    Zestimate® history
    Loading
    Loading...

    Owner options

    List your home for rent

    $2,676/mo

    Rent Zestimate®

    Find your next renter with Zillow Rental Manager. Plus, with online applications, you can quickly screen prospective tenants – for free.

    Learn more

    $2,676/mo

    Rent Zestimate®

    Refinance and save

    $2,494/mo

    Est. payment

    Refinancing to a lower rate could help reduce your monthly payments and save thousands over the life of the loan.

    See today's rates

    $2,494/mo

    Est. payment

    Explore your selling options

    Work with a Zillow partner agent

    Leverage their expertise and Zillow's premium Showcase listings to get your home seen by more buyers.

    Get started

    List with your own agent

    Get your home in front of millions of buyers by listing it on Zillow.

    Learn how to do it

    Sell it yourself

    Take full control of how buyers see your home on Zillow by listing For Sale by Owner (FSBO).

    List your home

    What's special

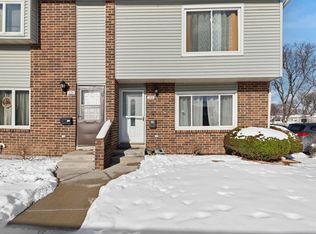
    Welcome home to this spacious townhouse-style condo ideally located on Madison’s west side. The main level features a bright living room with large windows and a cozy gas fireplace, perfect for relaxing evenings at home. The open dining area flows seamlessly into the kitchen, making entertaining easy and convenient. Step outside to your own large, private fenced patio, ideal for summer gatherings or enjoying your morning coffee. Upstairs, you’ll find 3 comfortable bedrooms and a full bathroom. The primary bedroom includes its own additional vanity and sink. The finished lower level adds even more living space with a rec room, perfect for a media room or workout area, along with laundry area. An attached 1-car garage provides everyday convenience and additional storage. Enjoy summer days at the community’s outdoor pool, just steps away. Located within walking distance to West Towne Mall, as well as nearby parks. Pet-friendly association allowing up 2 pets, including dogs of any size.

    Zillow last checked:

    Listing updated:

    Listed by:

    Living In Madison Real Estate Group,

    Keller Williams Realty

    Bought with:

    Thomsen Team

    Modern Realty Partners LLC

    Source: SCWMLS,MLS#: 2016541

    Facts & features

    Interior

    Bedrooms & bathrooms
    • Bedrooms: 3
    • Bathrooms: 2
    • Full bathrooms: 1
    • 1/2 bathrooms: 1
    • Main level bathrooms: 1
    Primary bedroom
    • Level: Upper
    • Area: 180
    • Dimensions: 15 x 12
    Bedroom 2
    • Level: Upper
    • Area: 140
    • Dimensions: 14 x 10
    Bedroom 3
    • Level: Upper
    • Area: 120
    • Dimensions: 12 x 10
    Dining room
    • Level: Main
    • Area: 120
    • Dimensions: 12 x 10
    Kitchen
    • Features: Dishwasher, Disposal, Microwave, Range/Oven, Refrigerator
    • Level: Main
    • Area: 100
    • Dimensions: 10 x 10
    Living room
    • Level: Main
    • Area: 224
    • Dimensions: 16 x 14
    Heating
    • Forced Air
    Cooling
    • Central Air
    Appliances
    • Included: Washer, Dryer, Water softener included
    • Laundry: Lower Level
    Features
    • At Least 1 tub, Rec Room
    • Basement: Full,Partially Finished,Radon Mitigation System
    • Number of fireplaces: 1
    • Fireplace features: 1 fireplace, Gas
    • Common walls with other units/homes: End Unit
    Interior area
    • Total structure area: 1,751
    • Total interior livable area: 1,751 sqft
    • Finished area above ground: 1,436

    Property

    Parking
    • Total spaces: 1
    • Parking features: 1 car Garage, Attached
    • Attached garage spaces: 1
    Features
    • Patio & porch: Patio
    • Exterior features: Private Entrance
    • Pool features: Community Outdoor Pool
    • Fencing: Fenced
    Details
    • Parcel number: 070824311157
    • Zoning: SR-V2

    Construction

    Type & style
    • Home type: Townhouse
    • Property subtype: Townhouse
    Materials
    • Brick, Stone, Vinyl Siding
    Condition
    • Year built: 1971

    Utilities & green energy

    • Sewer: Public Sewer
    • Water: Public
    • Utilities for property: Cable/Satellite Available

    Community & neighborhood

    Community
    • Community features: Close to busline, Clubhouse, Common Green Space, Playground
    Location
    • Region: Madison

    HOA & financial

    HOA
    • Has HOA: Yes
    • HOA fee: $386 monthly
    • Services included: Common area insurance, Common area maintenance, Snow Removal, Trash, Water/Sewer

    Other

    Other facts
    • Listing terms: Arms Length

    Price history

    DateEventPrice
    4/2/2026Sold$317,000+6%$181/sqft
    Source: Public Record Report a problem
    3/1/2026Pending sale$299,000$171/sqft
    Source: WIREX MLS #2016541 Report a problem
    2/26/2026Listed for sale$299,000+56.5%$171/sqft
    Source: WIREX MLS #2016541 Report a problem
    8/16/2019Sold$191,000-4.5%$109/sqft
    Source: Public Record Report a problem
    6/14/2019Listed for sale$199,900+63.9%$114/sqft
    Source: Realty Executives Cooper Spransy #1860539 Report a problem
    6/8/2011Sold$122,000$70/sqft
    Source: Public Record Report a problem
    3/23/2011Sold$122,000-7.9%$70/sqft
    Source: Agent Provided Report a problem
    11/6/2010Price change$132,500-3.6%$76/sqft
    Source: Stark Company Realtors #1601274 Report a problem
    7/25/2010Listed for sale$137,500$79/sqft
    Source: Stark Company Realtors #1601274 Report a problem

    Public tax history

    YearProperty taxesTax assessment
    2024$5,596 +6.9%$285,900 +10%
    2023$5,237 $259,900 +11%
    2022-- $234,100 +17.9%
    2021-- $198,600 +4%
    2020-- $191,000 +16.2%
    2019$3,449 $164,400 +5%
    2018$3,449 +4.4%$156,600 +8%
    2017$3,304 +19.8%$145,000 +19%
    2016$2,757 -0.1%$121,800 +4%
    2014$2,759 -4.9%$117,100
    2013$2,903 +0.9%$117,100 -4%
    2012$2,876 -0.9%$122,000 -5.6%
    2011$2,903 -0.6%$129,300 -4%
    2010$2,921 +2.7%$134,700 -5%
    2009$2,845 -1.8%$141,800 -6%
    2008$2,898 -1.2%$150,800 +1%
    2007$2,933 +0.7%$149,300 +1%
    2006$2,912 -0.5%$147,800 +5%
    2005$2,926 +0.9%$140,800 +8%
    2004$2,901 +5.7%$130,400
    2003$2,745 +5.8%$130,400 +13.8%
    2002$2,595 +0.2%$114,600 +5%
    2001$2,589 +2.7%$109,100 +6%
    2000$2,520 $102,900

    Find assessor info on the county website

    Neighborhood: Parkwood Village

    Nearby schools

    GreatSchools rating
    Schools provided by the listing agent
    • Elementary: Muir
    • Middle: Jefferson
    • High: Memorial
    • District: Madison

    Source: SCWMLS. This data may not be complete. We recommend contacting the local school district to confirm school assignments for this home.

    Get a cash offer in 3 minutes
    Find out how much your home could sell for in as little as 3 minutes with a no-obligation cash offer.
    Estimated market value
    $318,700
    Get a cash offer in 3 minutes
    Find out how much your home could sell for in as little as 3 minutes with a no-obligation cash offer.
    Estimated market value
    $318,700