Skip main navigation
Off market
  • $748,000

    216 Green Lake Dr. Lot 28, Myrtle Beach, SC 29572

    4beds
    2,287sqft
    Single Family Residence
    Built in 2014
    0.51 Acres Lot
    $748,000 Zestimate®
    $327/sqft
    $2,597 Estimated rent

    Home value

    $748,000

    $696,000 - $800,000

    $2,597/mo

    Zestimate® history
    Loading
    Loading...

    Owner options

    List your home for rent

    $2,597/mo

    Rent Zestimate®

    Find your next renter with Zillow Rental Manager. Plus, with online applications, you can quickly screen prospective tenants – for free.

    Learn more

    $2,597/mo

    Rent Zestimate®

    Refinance and save

    $4,239/mo

    Est. payment

    Refinancing to a lower rate could help reduce your monthly payments and save thousands over the life of the loan.

    See today's rates

    $4,239/mo

    Est. payment

    Explore your selling options

    Work with a Zillow partner agent

    Leverage their expertise and Zillow's premium Showcase listings to get your home seen by more buyers.

    Get started

    List with your own agent

    Get your home in front of millions of buyers by listing it on Zillow.

    Learn how to do it

    Sell it yourself

    Take full control of how buyers see your home on Zillow by listing For Sale by Owner (FSBO).

    List your home

    What's special

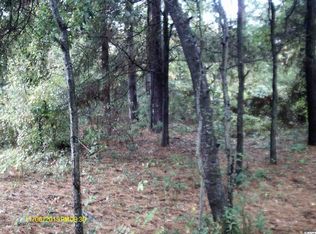
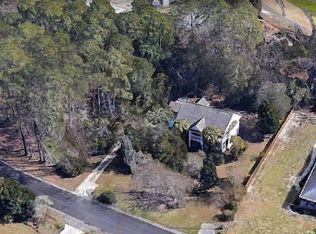
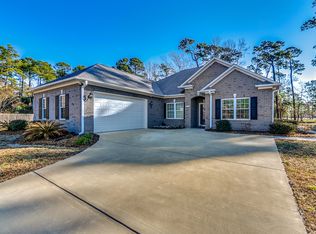
    A stunning all-brick home on a half acre of land with no HOA just a couple of minutes from the beach! Located in the oceanfront Arcadian Dunes section of Myrtle Beach's prestigious Chestnut Hill, this home has a front row seat to the fairways of the Arcadian Shores Golf Course. Featuring high-end, strategic upgrades, from the textured coffered ceiling and gas fireplace in the living room to the soft-close cabinetry, built-ins, and tiled wood-grain flooring throughout. Upon entering, the abundance of natural light combined with a serene golf course view sets an exquisite tone for imagining your life here. The foyer and formal dining room to your right greet and welcome you into the common living spaces. The open concept of these areas triggers a surplus of opportunities for rest and the gathering of friends and family to entertain. The gourmet chef's kitchen showcases recessed lighting, high-end appliances and cabinetry, along with dual pantries, ample counter space, a work island with breakfast bar seating, and an eat-in informal dining area. This centrally-located kitchen allows you to overlook the living room, highlighted by the recessed coffered tray ceiling with textured panels and a gas fireplace surrounded by custom built-ins. Access to your rear screened porch is provided through sliding glass doors. A private corridor off of the living room lures you into the master bedroom with ensuite bath. Showcasing a walk-in closet with shelving, custom built-ins, and an ensuite bath with a dual sink vanity, linen closet, extra-large glass-encased tiled shower, and a garden tub. The additional bedrooms are located in what surely feels like it's own private three bedroom wing. This area features private bedrooms with their own storage, a common-use storage/linen closet, a full bath, and the laundry room with shelving and a utility sink. It would be imprudent to overlook the screened-in patio at the rear of the home as it's own resplendent sanctuary. This 25'x30' outdoor space serves as a blank canvas for your own sense of decor. However, this area is designed fruitfully with thoughtful details, including the four ceiling fans, surround sound speakers, outdoor outlets, pavers, and double screen doors leading to the backyard, simplifying the process of moving big furniture items or a hot tub into the screened-in area. Additionally, there is a tankless water heater and a generator for the home. Your Green Lakes address, located ocean side of Highway 17 Business on the north end of Myrtle Beach, is just south of Barefoot Landing, putting you very close to all the Myrtle Beach and North Myrtle Beach areas have to offer, from shopping, dining, and entertainment to area attractions, golfing (Arcadian Shores Golf Club), and the beach! Access to highways 17, 31, 22, and 9 prove immediate and convenient. Square footage is approximate and not guaranteed. Buyer is responsible for verification.

    This property is off market, which means it's not currently listed for sale or rent on Zillow. This may be different from what's available on other websites or public sources.
    Zillow last checked:

    Listing updated:

    Listed by:

    Brittany Foy Associates MainLine:843-903-4400,

    CB Sea Coast Advantage CF

    Bought with:

    Sonya Copeland, 11441

    Beach & Forest Realty

    Source: CCAR,MLS#: 1801087MLS Logo

    Facts & features

    Interior

    Bedrooms & bathrooms
    • Bedrooms: 4
    • Bathrooms: 2
    • Full bathrooms: 2
    Rooms
    • Room types: Foyer, Screened Porch, Utility Room
    Primary bedroom
    • Features: Ceiling Fan(s), Linen Closet, Main Level Master, Walk-In Closet(s)
    Primary bedroom
    • Dimensions: 17x18
    Bedroom 1
    • Dimensions: 11x11
    Bedroom 2
    • Dimensions: 11x14
    Bedroom 3
    • Dimensions: 10x13
    Primary bathroom
    • Features: Dual Sinks, Jetted Tub, Separate Shower, Vanity
    Dining room
    • Features: Separate/Formal Dining Room, Kitchen/Dining Combo, Living/Dining Room, Vaulted Ceiling(s)
    Dining room
    • Dimensions: 12x13
    Kitchen
    • Features: Breakfast Bar, Breakfast Area, Ceiling Fan(s), Kitchen Island, Pantry, Stainless Steel Appliances
    Kitchen
    • Dimensions: 13x24
    Living room
    • Features: Fireplace
    Living room
    • Dimensions: 17x23
    Other
    • Features: Bedroom on Main Level, Entrance Foyer
    Heating
    • Central, Electric, Propane
    Cooling
    • Central Air
    Appliances
    • Included: Dishwasher, Microwave, Range, Refrigerator, Dryer, Washer
    • Laundry: Washer Hookup
    Features
    • Attic, Fireplace, Pull Down Attic Stairs, Permanent Attic Stairs, Window Treatments, Breakfast Bar, Bedroom on Main Level, Breakfast Area, Entrance Foyer, Kitchen Island, Stainless Steel Appliances
    • Flooring: Carpet, Tile
    • Attic: Pull Down Stairs,Permanent Stairs
    • Has fireplace: Yes
    Interior area
    • Total structure area: 3,001
    • Total interior livable area: 2,287 sqft

    Property

    Parking
    • Total spaces: 8
    • Parking features: Attached, Two Car Garage, Boat, Garage, Garage Door Opener
    • Attached garage spaces: 2
    Features
    • Levels: One
    • Stories: 1
    • Patio & porch: Front Porch, Patio, Porch, Screened
    • Exterior features: Patio
    Lot
    • Size: 0.51 Acres
    • Dimensions: 130 x 179 x 130 x 174
    • Features: Near Golf Course, Outside City Limits, On Golf Course, Rectangular, Rectangular Lot
    Details
    • Additional parcels included: ,
    • Parcel number: 39016030017
    • Zoning: SF20
    • Special conditions: None

    Construction

    Type & style
    • Home type: SingleFamily
    • Architectural style: Ranch
    • Property subtype: Single Family Residence
    Materials
    • Brick
    • Foundation: Slab
    Condition
    • Resale
    • Year built: 2014

    Utilities & green energy

    • Water: Public
    • Utilities for property: Cable Available, Electricity Available, Other, Phone Available, Sewer Available, Underground Utilities, Water Available

    Community & HOA

    Community
    • Features: Golf Carts OK, Golf, Long Term Rental Allowed, Short Term Rental Allowed
    • Security: Smoke Detector(s)
    • Subdivision: Green Lakes
    HOA
    • Has HOA: No
    • Amenities included: Owner Allowed Golf Cart, Owner Allowed Motorcycle, Tenant Allowed Golf Cart, Tenant Allowed Motorcycle
    Location
    • Region: Myrtle Beach

    Financial & listing details

    • Price per square foot: $327/sqft
    • Date on market: 1/15/2018
    • Listing terms: Cash,Conventional,FHA,VA Loan
    • Electric utility on property: Yes

    Price history

    DateEventPrice
    5/14/2018Sold$480,000$210/sqft
    Source: CCAR #1801087 Report a problem

    Public tax history

    Tax history is unavailable.

    Neighborhood: 29572

    Nearby schools

    GreatSchools rating
    Schools provided by the listing agent
    • Elementary: Myrtle Beach Primary School
    • Middle: Myrtle Beach Middle School
    • High: Myrtle Beach High School

    Source: CCAR. This data may not be complete. We recommend contacting the local school district to confirm school assignments for this home.

    Get pre-qualified for a loan
    At Zillow Home Loans, we can pre-qualify you in as little as 5 minutes with no impact to your credit score.

    An equal housing lender. NMLS #10287.

    Sell for more on Zillow
    Get a Zillow Showcase℠ listing at no additional cost and you could sell for .
    $748,000
    2% more
    +$14,960
    With Zillow Showcase(estimated)
    $762,960