Skip main navigation
Off market
  • $355,000

    216 Greenway Rd SE, Glen Burnie, MD 21061

    3beds
    1,088sqft
    Single Family Residence
    Built in ----
    -- sqft lot
    $355,000 Zestimate®
    $326/sqft
    $2,668 Estimated rent

    Home value

    $355,000

    $337,000 - $373,000

    $2,668/mo

    Zestimate® history
    Loading
    Loading...

    Owner options

    List your home for rent

    $2,668/mo

    Rent Zestimate®

    Find your next renter with Zillow Rental Manager. Plus, with online applications, you can quickly screen prospective tenants – for free.

    Learn more

    $2,668/mo

    Rent Zestimate®

    Refinance and save

    $2,135/mo

    Est. payment

    Refinancing to a lower rate could help reduce your monthly payments and save thousands over the life of the loan.

    See today's rates

    $2,135/mo

    Est. payment

    Explore your selling options

    Work with a Zillow partner agent

    Leverage their expertise and Zillow's premium Showcase listings to get your home seen by more buyers.

    Get started

    List with your own agent

    Get your home in front of millions of buyers by listing it on Zillow.

    Learn how to do it

    Sell it yourself

    Take full control of how buyers see your home on Zillow by listing For Sale by Owner (FSBO).

    List your home

    What's special

    Versatile loftDetached garageStainless steel appliancesNeutral-toned wallsCeiling fansSeparate dining roomBeautiful flooring

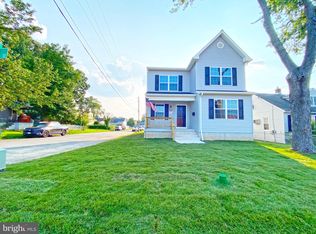
    Lovely 3 BR/1.5 BA Single-Family Home in Glen Burnie! This home features beautiful flooring and neutral-toned walls throughout. The main level offers a spacious and bright living area, a separate dining room, and a well-equipped kitchen with granite countertops, ample cabinetry, and stainless steel appliances. A half bathroom is conveniently located on this level. Two generously sized bedrooms with ceiling fans and plenty of closet space share a full bathroom just steps away. Upstairs, a versatile loft serves as the third bedroom. Washer and dryer are included, and a detached garage provides added convenience! Local Attractions and Nearby Highways: - BWI Trail: A scenic 13-mile loop ideal for biking, jogging, and walking, encircling Baltimore-Washington International Airport. - Arundel Mills Mall: A large shopping and entertainment complex featuring retail stores, and restaurants. - Sawmill Creek Park: A local park with sports courts, picnic shelters, and open green space. - Patapsco Valley State Park: A popular destination for hiking, fishing, and enjoying the outdoors. - National Electronics Museum: Showcasing the history of electronics with interactive exhibits. - Interstate 695 (Baltimore Beltway): Offers access around the Baltimore metropolitan area. - MD Route 2 (Ritchie Highway): A major north-south route connecting to downtown Baltimore and Anne Arundel County. Pets are considered on a case-by-case basis and with additional non-refundable pet fee! Application Qualifications: Minimum monthly income 3 times the tenant's portion of the monthly rent, acceptable rental history, acceptable credit history and acceptable criminal history. More specific information provided with the application. All Bay Management Group residents are automatically enrolled in the Resident Benefits Package (RBP) for $39.95/month, which includes renters insurance, credit building to help boost your credit score with timely rent payments, $1M Identity Protection, HVAC air filter delivery (for applicable properties), move-in concierge service making utility connection and home service setup a breeze during your move-in, our best-in-class resident rewards program, and much more! The Resident Benefits Package is a voluntary program and may be terminated at any time, for any reason, upon thirty (30) days' written notice. Tenants that do not upload their own renters insurance to the Tenant portal 5 days prior to move in will be automatically included in the RBP and the renters insurance program. More details upon application. Virtual Tour:

    This property is off market, which means it's not currently listed for sale or rent on Zillow. This may be different from what's available on other websites or public sources.

    Zillow last checked:

    Listing updated:

    Source: Zillow Rentals

    Facts & features

    Interior

    Bedrooms & bathrooms
    • Bedrooms: 3
    • Bathrooms: 2
    • Full bathrooms: 1
    • 1/2 bathrooms: 1
    Cooling
    • Ceiling Fan
    Appliances
    • Included: Dishwasher, Dryer, Microwave, Range Oven, Refrigerator, Washer
    • Laundry: In Unit
    Features
    • Ceiling Fan(s), Range/Oven
    • Flooring: Carpet, Tile
    Interior area
    • Total interior livable area: 1,088 sqft

    Property

    Parking
    • Parking features: Attached
    • Has attached garage: Yes
    • Details: Contact manager
    Features
    • Exterior features: 1 Full Bathroom, 3 Bedrooms, Availability 24 Hours, Case By Case Pet Approval, Granite Countertops, Half Bathroom, Natural Light, Neutral Colors, Online Tenant Portal, Range/Oven, Spacious Living Area, Stainless Steel Appliances
    Details
    • Parcel number: 0532615366700

    Construction

    Type & style
    • Home type: SingleFamily
    • Property subtype: Single Family Residence

    Community & neighborhood

    Location
    • Region: Glen Burnie

    HOA & financial

    Other fees
    • Deposit fee: $2,250

    Other

    Other facts
    • Available date: 04/09/2025

    Price history

    DateEventPrice
    4/30/2025Listing removed$2,250$2/sqft
    Source: Zillow Rentals Report a problem
    4/22/2025Listed for rent$2,250$2/sqft
    Source: Zillow Rentals Report a problem
    8/2/2021Sold$293,000+1.1%$269/sqft
    Source: Bright MLS #MDAA466616 Report a problem
    6/27/2021Pending sale$289,900$266/sqft
    Source: Berkshire Hathaway HomeServices Homesale Realty #MDAA466616 Report a problem
    6/26/2021Contingent$289,900$266/sqft
    Source: Bright MLS #MDAA466616 Report a problem
    6/8/2021Price change$289,900-3.3%$266/sqft
    Source: Bright MLS #MDAA466616 Report a problem
    5/14/2021Price change$299,900-2.9%$276/sqft
    Source: Bright MLS #MDAA466616 Report a problem
    4/30/2021Listed for sale$309,000+76.6%$284/sqft
    Source: Bright MLS #MDAA466616 Report a problem
    12/12/2020Sold$175,000-5.4%$161/sqft
    Source: Public Record Report a problem
    12/1/2020Pending sale$185,000$170/sqft
    Source: RE/MAX American Dream #MDAA452342 Report a problem
    11/12/2020Listed for sale$185,000+54.2%$170/sqft
    Source: RE/MAX American Dream #MDAA452342 Report a problem
    6/27/2003Sold$120,000$110/sqft
    Source: Public Record Report a problem

    Public tax history

    YearProperty taxesTax assessment
    2025$3,618 +29.1%$284,100 +11%
    2024$2,804 +12.6%$256,033 +12.3%
    2023$2,489 +19.2%$227,967 +14%
    2022$2,089 +3%$199,900 +3%
    2021$2,029 +2.9%$194,167 +3%
    2020$1,971 +3%$188,433 +3.1%
    2019$1,913 +4.3%$182,700 +1%
    2018$1,834 +0.5%$180,867 +1%
    2017$1,825 $179,033 +1%
    2016-- $177,200 +6%
    2015-- $167,233 +6.3%
    2014-- $157,267 +6.8%
    2013-- $147,300
    2012-- $147,300
    2011-- $147,300 -32.7%
    2010-- $218,830 +11.4%
    2009-- $196,450 +12.9%
    2008-- $174,070 +14.8%
    2007-- $151,690 +11.3%
    2006-- $136,292 +12.7%
    2005-- $120,896 +14.6%
    2004-- $105,500 +4.7%
    2003-- $100,792 +4.9%
    2002-- $96,086 +5.1%
    2001-- $91,380

    Find assessor info on the county website

    Neighborhood: 21061

    Nearby schools

    GreatSchools rating
    Get a cash offer in 3 minutes
    Find out how much your home could sell for in as little as 3 minutes with a no-obligation cash offer.
    Estimated market value
    $355,000
    Get a cash offer in 3 minutes
    Find out how much your home could sell for in as little as 3 minutes with a no-obligation cash offer.
    Estimated market value
    $355,000