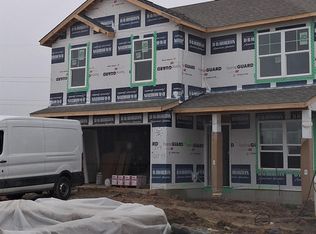
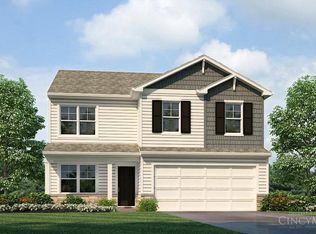
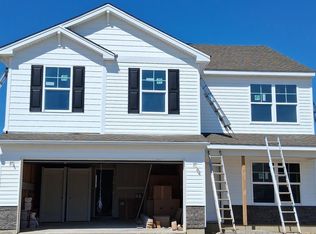
Right size into309,90 the beautiful Ranch Harmony, in Glover Meadows. This charming ranch-style residence offers 3 bedrooms and 2 bathrooms, with 1,498 sq. ft. of modern living space. The open layout is perfect for entertaining, with a spacious design. The expansive main bedroom, featuring a generous walk-in closet, is located at the front of the home for privacy. The kitchen includes a three-piece appliance package, ample countertop space, a large island, elegant cabinetry, and a corner pantry for all your storage needs. Whether you're enjoying a quiet evening or hosting family and friends, the Harmony floor plan easily adapts to your lifestyle. The seamless connection between the kitchen, dining, and living areas creates an inviting atmosphere for all to enjoy! Experience comfort, style, and convenience all while enjoying the beauty of the picturesque Brown County Ohio
Pending
Price increase: $5K (5/26)
$309,900
216 Gregory St, Mount Orab, OH 45154
3beds
--sqft
Single Family Residence
Built in ----
7,405 Square Feet Lot
$309,000 Zestimate®
$--/sqft
$29/mo HOA
What's special
Large islandExpansive main bedroomRanch-style residenceInviting atmosphereElegant cabinetryGenerous walk-in closetAmple countertop space
- 71 days |
- 5 |
- 0 |
Zillow last checked:
Listing updated:
Listed by:
James N. McKinney 937-238-1308,
D.R. Horton Realty of Ohio, In 614-508-0250
Source: Cincy MLS,MLS#: 1874741
Originating MLS: Cincinnati Area Multiple Listing Service

Facts & features
Interior
Bedrooms & bathrooms
- Bedrooms: 3
- Bathrooms: 2
- Full bathrooms: 2
Primary bedroom
- Features: Bath Adjoins, Walk-In Closet(s), Wall-to-Wall Carpet
- Level: First
- Area: 168
- Dimensions: 12 x 14
Bedroom 2
- Level: First
- Area: 110
- Dimensions: 10 x 11
Bedroom 3
- Level: First
- Area: 100
- Dimensions: 10 x 10
Bedroom 4
- Area: 0
- Dimensions: 0 x 0
Bedroom 5
- Area: 0
- Dimensions: 0 x 0
Primary bathroom
- Features: Shower, Double Vanity
Bathroom 1
- Features: Full
- Level: First
Bathroom 2
- Features: Full
- Level: First
Bathroom 3
- Level: 0
Dining room
- Area: 0
- Dimensions: 0 x 0
Family room
- Area: 0
- Dimensions: 0 x 0
Great room
- Level: First
- Area: 228
- Dimensions: 12 x 19
Kitchen
- Features: Pantry, Eat-in Kitchen, Vinyl Floor, Wood Cabinets
- Area: 130
- Dimensions: 10 x 13
Living room
- Area: 0
- Dimensions: 0 x 0
Office
- Area: 0
- Dimensions: 0 x 0
Heating
- Forced Air, Gas
Cooling
- Central Air
Appliances
- Included: Dishwasher, Disposal, Microwave, Electric Water Heater
Features
- Doors: Multi Panel Doors
- Windows: Low Emissivity Windows, Double Pane Windows, Vinyl, Insulated Windows
- Basement: None
Interior area
- Total structure area: 0
Property
Parking
- Total spaces: 2
- Parking features: On Street, Driveway, Garage Door Opener
- Attached garage spaces: 2
- Has uncovered spaces: Yes
Features
- Levels: Two
- Stories: 2
Lot
- Size: 7,405 Square Feet
- Dimensions: 55 x 135
Details
- Parcel number: NEW/UNDER CONST/TO BE BUILT
- Zoning description: Residential
Construction
Type & style
- Home type: SingleFamily
- Architectural style: Traditional
- Property subtype: Single Family Residence
Materials
- Stone, Vinyl Siding
- Foundation: Slab
- Roof: Shingle
Condition
- New construction: Yes
Details
- Warranty included: Yes
Utilities & green energy
- Gas: Natural
- Sewer: Public Sewer
- Water: Public
Community & HOA
Community
- Security: Smoke Alarm
- Subdivision: Glover Meadows
HOA
- Has HOA: Yes
- HOA fee: $350 annually
- HOA name: Stonegate Property
Location
- Region: Mount Orab
Financial & listing details
- Date on market: 4/9/2026
- Listing terms: Special Financing,Conventional
Estimated market value
$309,000
$294,000 - $324,000
$2,224/mo
Price history
| Date | Event | Price |
|---|---|---|
| 5/26/2026 | Pending sale | $309,900+1.6% |
Source: | ||
| 5/6/2026 | Price change | $304,8990% |
Source: | ||
| 4/11/2026 | Price change | $304,900-1.6% |
Source: | ||
| 4/9/2026 | Listed for sale | $309,900 |
Source: | ||
Public tax history
Tax history is unavailable.
Monthly payment
Est. payment$--/mo
Payment breakdown
Explore the cost of this home by adjusting the details. Changes won't be saved.All calculations are estimates and provided by Zillow, Inc. for informational purposes only. Actual amounts may vary.
HOA fees may include property taxes on listings classified as Co-Ops. Contact the listing agent and/or owner for fee details.
Mortgage interest rates are dependent on a number of factors, including credit score, down payment, and repayment length. Interest rate data provided by Zillow Group Marketplace, Inc. as of 1/1/1970 from various mortgage lenders with which we have lead or other similar arrangements; the Estimated Payment is an average of those rates.
See how much you could borrow to make a competitive offer.
Climate risks
Neighborhood: 45154
Nearby schools
GreatSchools rating
- 6/10Mt Orab Primary Elementary SchoolGrades: K-4Distance: 1.7 mi
- 8/10Mt Orab Middle SchoolGrades: 5-8Distance: 1.7 mi
- 3/10Western Brown High SchoolGrades: 9-12Distance: 1.9 mi
A local agent can set up tours, give advice and negotiate with sellers.
A local lender can help you make sure your offer is ready when you are.
- Ohio
- Brown County
- Bethel
- 45154
- 216 Gregory St