Skip main navigation
Off market
  • $816,800

    216 Griffith St, Louisville, CO 80027

    4beds
    1,828sqft
    SingleFamily
    Built in 1978
    5,314 Square Feet Lot
    $816,800 Zestimate®
    $447/sqft
    $3,461 Estimated rent

    Home value

    $816,800

    $768,000 - $866,000

    $3,461/mo

    Zestimate® history
    Loading
    Loading...

    Owner options

    List your home for rent

    $3,461/mo

    Rent Zestimate®

    Find your next renter with Zillow Rental Manager. Plus, with online applications, you can quickly screen prospective tenants – for free.

    Learn more

    $3,461/mo

    Rent Zestimate®

    Refinance and save

    $4,699/mo

    Est. payment

    Refinancing to a lower rate could help reduce your monthly payments and save thousands over the life of the loan.

    See today's rates

    $4,699/mo

    Est. payment

    Explore your selling options

    Work with a Zillow partner agent

    Leverage their expertise and Zillow's premium Showcase listings to get your home seen by more buyers.

    Get started

    List with your own agent

    Get your home in front of millions of buyers by listing it on Zillow.

    Learn how to do it

    Sell it yourself

    Take full control of how buyers see your home on Zillow by listing For Sale by Owner (FSBO).

    List your home

    What's special

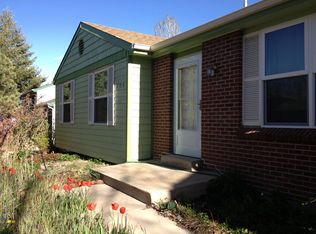
    This house has been renovated completely from a drab 80's tri-level designed into a beautiful, functional modern home. The main living space flows into the open concept kitchen. The custom-made kitchen features a combination of functionality and artistry. The matching wood grain cabinetry throughout the kitchen boasts of precision while providing ample storage. The kitchen island is a work of art with cable suspension inspired by the Brooklyn bridge. Granite countertops and a second sink offer plenty of prep/workspace allowing for multiple people to use the kitchen together, which is sure to please any level chef. High-end stainless steel appliances are all included. Tastefully renovated throughout with all sorts of bells and whistles, including NEW roof, NEWER high-efficiency furnace and hot water heater NEWER windows and a walk-in closet/changing room equipped with its own sink. The yard backs up to a green belt bike path with a creek minutes form a small lake, the middle school, tons of parks and downtown. all showings will be between 1-4 Saturday and Sunday. Face masks are required. Please take your temperature day of the showing. hand sanitizing wipes will be available at the door. Please allow 48 hr to respond to any offers

    This property is off market, which means it's not currently listed for sale or rent on Zillow. This may be different from what's available on other websites or public sources.

    Facts & features

    Interior

    Bedrooms & bathrooms
    • Bedrooms: 4
    • Bathrooms: 2
    • Full bathrooms: 2
    Heating
    • Forced air, Gas
    Cooling
    • Evaporative
    Appliances
    • Included: Dishwasher, Garbage disposal, Microwave, Range / Oven, Refrigerator
    Features
    • Kitchen Island, Granite Counters, Eat-in Kitchen, Five Piece Bath, Smoke Free
    • Flooring: Tile, Hardwood
    • Windows: Double Pane Windows
    • Basement: Finished
    • Has fireplace: Yes
    • Fireplace features: Wood Burning, Family Room
    Interior area
    • Total interior livable area: 1,828 sqft
    • Finished area below ground: 197.00

    Property

    Parking
    • Total spaces: 1
    • Parking features: Garage - Attached
    Features
    • Patio & porch: Patio
    • Exterior features: Wood, Brick
    • Has spa: Yes
    • Spa features: Bath
    Lot
    • Size: 5,314 Square Feet
    • Features: Level, Open Lot, Greenbelt, Landscaped, Near Public Transit, Many Trees
    Details
    • Parcel number: 157508220034

    Construction

    Type & style
    • Home type: SingleFamily
    Materials
    • Frame
    • Roof: Asphalt
    Condition
    • Year built: 1978

    Utilities & green energy

    • Sewer: Public Sewer
    • Water: Public
    Green energy
    • Energy efficient items: Water Heater, HVAC

    Community & HOA

    Community
    • Security: Radon Mitigation System
    Location
    • Region: Louisville

    Financial & listing details

    • Price per square foot: $447/sqft
    • Tax assessed value: $861,800
    • Annual tax amount: $4,589

    Price history

    DateEventPrice
    8/11/2020Sold$647,000+1.9%$354/sqft
    Source: Public Record Report a problem
    6/30/2020Pending sale$635,000$347/sqft
    Source: Resident Realty North Metro Llc #9801673 Report a problem
    6/25/2020Listed for sale$635,000+1.6%$347/sqft
    Source: Resident Realty North Metro Llc #9801673 Report a problem
    5/19/2019Listing removed$625,000$342/sqft
    Source: Resident Realty #1601501 Report a problem
    5/17/2019Listed for sale$625,000+126.4%$342/sqft
    Source: Resident Realty #1601501 Report a problem
    5/31/2012Sold$276,000+75.9%$151/sqft
    Source: Public Record Report a problem
    10/1/1998Sold$156,900+16.3%$86/sqft
    Source: Public Record Report a problem
    7/6/1995Sold$134,900$74/sqft
    Source: Public Record Report a problem

    Public tax history

    YearProperty taxesTax assessment
    2025$4,589 +1.7%$53,862 -1.6%
    2024$4,511 +20.7%$54,739 -1%
    2023$3,736 -7.1%$55,270 +42.4%
    2022$4,021 +19.4%$38,822 -10.6%
    2021$3,366 $43,415 +20.7%
    2020$3,366 +13.8%$35,972
    2019$2,958 $35,972 +8.6%
    2018$2,958 $33,113 -9.5%
    2017$2,958 +22.9%$36,608 +33.8%
    2016$2,407 +5.5%$27,359 +26.1%
    2015$2,281 +23%$21,699
    2014$1,855 +0.6%$21,699
    2013$1,844 +0.9%$21,699 +0.2%
    2012$1,829 +1.1%$21,652
    2011$1,809 +6.2%--
    2010$1,704 +5.5%$21,690
    2009$1,615 +2.5%$21,690 -10%
    2008$1,576 +7.2%$24,090
    2007$1,471 +8.4%$24,090 +9.7%
    2006$1,356 -0.1%$21,960
    2005$1,358 +0.5%$21,960 -1.3%
    2004$1,351 +2.8%$22,250
    2003$1,313 +9.7%$22,250 +16.1%
    2002$1,197 $19,170 -90.8%
    2001-- $209,500
    Find assessor info on the county website

    Neighborhood: Parkwood

    Nearby schools

    GreatSchools rating
    Schools provided by the listing agent
    • Elementary: Louisville
    • Middle: Louisville
    • High: Monarch
    • District: Boulder Valley RE 2

    Source: The MLS. This data may not be complete. We recommend contacting the local school district to confirm school assignments for this home.

    Get a cash offer in 3 minutes
    Find out how much your home could sell for in as little as 3 minutes with a no-obligation cash offer.
    Estimated market value
    $816,800
    Get a cash offer in 3 minutes
    Find out how much your home could sell for in as little as 3 minutes with a no-obligation cash offer.
    Estimated market value
    $816,800