Skip main navigation
Sold for $1,025,000
  • $1,025,000

    216 Grove Cir S, Dunedin, FL 34698

    3beds
    1,470sqft
    Single Family Residence
    Built in 1948
    9,884 Square Feet Lot
    $1,036,600 Zestimate®
    $697/sqft
    $4,603 Estimated rent

    Home value

    $1,036,600

    $985,000 - $1.09M

    $4,603/mo

    Zestimate® history
    Loading
    Loading...

    Owner options

    List your home for rent

    $4,603/mo

    Rent Zestimate®

    Find your next renter with Zillow Rental Manager. Plus, with online applications, you can quickly screen prospective tenants – for free.

    Learn more

    $4,603/mo

    Rent Zestimate®

    Refinance and save

    $6,980/mo

    Est. payment

    Refinancing to a lower rate could help reduce your monthly payments and save thousands over the life of the loan.

    See today's rates

    $6,980/mo

    Est. payment

    Explore your selling options

    Work with a Zillow partner agent

    Leverage their expertise and Zillow's premium Showcase listings to get your home seen by more buyers.

    Get started

    List with your own agent

    Get your home in front of millions of buyers by listing it on Zillow.

    Learn how to do it

    Sell it yourself

    Take full control of how buyers see your home on Zillow by listing For Sale by Owner (FSBO).

    List your home

    What's special

    Natural gas fireplaceHarbour blue kraftmaid cabinetryQuartz countertopsResort-style outdoor livingAmple parkingDurable metal roofScreened enclosure
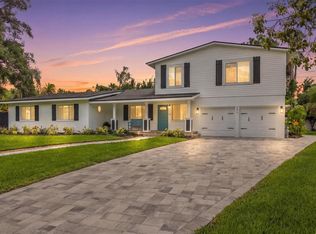
    Key West Style...Custom with Character…Immaculate Renovated Pool Home that truly has it all, with resort-style outdoor living in one of Dunedin’s most desirable locations, beautifully situated on a .23 acre lot. Located in a non-flood zone with no HOA. Offering 2 bedrooms plus office/den/flex room, 3 full baths and an oversized garage with additional covered parking, the layout is flexible and functional. Completely renovated and impeccably maintained, this exceptional Dunedin residence blends comfort, style and effortless indoor-outdoor living. From the moment you step onto the charming covered front porch, you feel it, warmth, quality and intention in every detail. Inside, vaulted ceilings, oak floors, hurricane-impact windows, new interior doors, white faux blinds, and custom closet systems reflect the thoughtful updates completed with care. The living room is cozy and elegant, centered around a natural gas fireplace, perfect for relaxing evenings. The stunning primary suite opens privately to the pool and features a beautifully updated en suite bath with mosaic tile flooring, dual sinks, an oversized walk-in shower and three closets for exceptional storage. The 2023 kitchen is a true showpiece with Harbour Blue KraftMaid cabinetry, black matte hardware, quartz countertops, farmhouse sink, mosaic backsplash, wine rack and a sleek black stainless appliance package all designed for both everyday living and entertaining. A full-size LG washer and dryer are conveniently located in the interior laundry room. Step outside and you’ll discover your own private retreat, truly an extension of the home. A newer heated saltwater pool with spillover 6-person spa (2022) that's fully automated and sits within a screened enclosure. The covered outdoor living space flows seamlessly into a custom outdoor kitchen complete with gas grill, pizza oven, refrigerator, freezer and remote sunshade, perfect for evenings under the Florida sky. A durable metal roof, brick paver driveway, walkway and front porch provide timeless curb appeal and ample parking. Fully fenced with white vinyl fencing and dual gates, low-maintenance turf backyard, drip irrigation on well, natural gas features throughout and two sheds both equipped with electricity. A short stroll or golf cart ride to the Dunedin Marina, downtown main street where you'll find boutique shopping, dining, breweries, waterfront parks and the Pinellas Bike Trail. Natural gas services the interior fireplace, range, tankless water heater, outdoor firepit, grill, pizza oven, and pool heater, a rare and valuable feature. This property offers the perfect balance of lifestyle, luxury, and location.***BONUS: The property is zoned R-60 which means that an ADU/In-Law Suite is permitted provided that it meets the code guidelines per the City of Dunedin.

    Zillow last checked:

    Listing updated:

    Listing Provided by:

    Katie Gawel 813-966-7397,

    COASTAL PROPERTIES GROUP INTERNATIONAL 727-493-1555

    Bought with:

    Katie Gawel, 3072845

    COASTAL PROPERTIES GROUP INTERNATIONAL

    Source: Stellar MLS,MLS#: TB8480612MLS LogoOriginating MLS: Suncoast Tampa

    Facts & features

    Interior

    Bedrooms & bathrooms
    • Bedrooms: 3
    • Bathrooms: 3
    • Full bathrooms: 3
    Primary bedroom
    • Features: Dual Sinks, En Suite Bathroom, Shower No Tub, Walk-In Closet(s)
    • Level: First
    • Area: 224 Square Feet
    • Dimensions: 16x14
    Bedroom 2
    • Features: Built-in Closet
    • Level: First
    • Area: 120 Square Feet
    • Dimensions: 12x10
    Kitchen
    • Level: First
    • Area: 110 Square Feet
    • Dimensions: 11x10
    Living room
    • Level: First
    • Area: 216 Square Feet
    • Dimensions: 18x12
    Heating
    • Central, Electric
    Cooling
    • Central Air
    Appliances
    • Included: Convection Oven, Dishwasher, Disposal, Dryer, Gas Water Heater, Microwave, Range, Refrigerator, Washer
    • Laundry: Laundry Room
    Features
    • Ceiling Fan(s), Tray Ceiling(s), Vaulted Ceiling(s), Walk-In Closet(s)
    • Flooring: Tile, Hardwood
    • Doors: Outdoor Grill, Outdoor Kitchen, Sliding Doors
    • Windows: Blinds, Window Treatments
    • Has fireplace: Yes
    • Fireplace features: Gas, Living Room
    Interior area
    • Total structure area: 2,355
    • Total interior livable area: 1,470 sqft

    Property

    Parking
    • Total spaces: 2
    • Parking features: Driveway, Garage Door Opener, Oversized, Parking Pad
    • Attached garage spaces: 1
    • Carport spaces: 1
    • Covered spaces: 2
    • Has uncovered spaces: Yes
    • Details: Garage Dimensions: 17x11
    Features
    • Levels: One
    • Stories: 1
    • Patio & porch: Covered, Enclosed, Front Porch, Rear Porch, Screened
    • Exterior features: Fire Pit, Irrigation System, Lighting, Outdoor Grill, Outdoor Kitchen, Private Mailbox, Private Yard, Sidewalk, Storage
    • Has private pool: Yes
    • Pool features: Gunite, Heated, In Ground, Lighting, Salt Water, Screen Enclosure
    • Has spa: Yes
    • Spa features: Heated, In Ground
    • Fencing: Fenced,Vinyl
    Lot
    • Size: 9,884 sqft
    • Dimensions: 80 x 115
    • Features: City Lot, Landscaped, Near Marina, Oversized Lot, Sidewalk
    • Residential vegetation: Mature Landscaping, Trees/Landscaped
    Details
    • Additional structures: Outdoor Kitchen, Shed(s), Storage
    • Parcel number: 342815817740001520
    • Special conditions: None

    Construction

    Type & style
    • Home type: SingleFamily
    • Architectural style: Coastal,Florida
    • Property subtype: Single Family Residence
    Materials
    • Block, Stucco
    • Foundation: Crawlspace, Slab
    • Roof: Metal
    Condition
    • New construction: No
    • Year built: 1948

    Utilities & green energy

    • Sewer: Public Sewer
    • Water: Public
    • Utilities for property: BB/HS Internet Available, Electricity Connected, Natural Gas Connected, Public, Sprinkler Well, Street Lights
    Green energy
    • Water conservation: Drip Irrigation

    Community & neighborhood

    Security
    • Security features: Smoke Detector(s)
    Community
    • Community features: Golf Carts OK, Sidewalks
    Location
    • Region: Dunedin
    • Subdivision: SHORE CREST

    HOA & financial

    HOA
    • Has HOA: No
    Other fees
    • Pet fee: $0 monthly
    Other financial information
    • Total actual rent: 0

    Other

    Other facts
    • Listing terms: Cash,Conventional
    • Ownership: Fee Simple
    • Road surface type: Paved

    Price history

    DateEventPrice
    6/30/2026Sold$1,025,000-6.4%$697/sqft
    Source: Stellar MLS #TB8480612 Report a problem
    5/27/2026Pending sale$1,095,000$745/sqft
    Source: Stellar MLS #TB8480612 Report a problem
    4/29/2026Listed for sale$1,095,000$745/sqft
    Source: Stellar MLS #TB8480612 Report a problem
    4/20/2026Pending sale$1,095,000$745/sqft
    Source: Stellar MLS #TB8480612 Report a problem
    4/6/2026Price change$1,095,000-4.8%$745/sqft
    Source: Stellar MLS #TB8480612 Report a problem
    2/26/2026Listed for sale$1,150,000+197.2%$782/sqft
    Source: Stellar MLS #TB8480612 Report a problem
    2/25/2021Listing removed--
    Source: Owner Report a problem
    4/8/2020Listing removed$2,100$1/sqft
    Source: Owner Report a problem
    3/23/2020Listed for rent$2,100$1/sqft
    Source: Owner Report a problem
    1/13/2020Sold$387,000-3%$263/sqft
    Source: Public Record Report a problem
    11/19/2019Pending sale$399,000$271/sqft
    Source: COASTAL PROPERTIES GROUP #U8065813 Report a problem
    11/15/2019Listed for sale$399,000+195.6%$271/sqft
    Source: COASTAL PROPERTIES GROUP #U8065813 Report a problem
    8/31/2012Sold$135,000$92/sqft
    Source: Public Record Report a problem
    4/16/2012Listed for sale$135,000-57.8%$92/sqft
    Source: Charles Rutenberg Realty, Inc. #U7544592 Report a problem
    1/20/2006Sold$320,000+124.6%$218/sqft
    Source: Stellar MLS #U7141726 Report a problem
    12/7/2004Sold$142,500+35.7%$97/sqft
    Source: Public Record Report a problem
    5/22/2002Sold$105,000-0.8%$71/sqft
    Source: Public Record Report a problem
    5/5/2000Sold$105,900+53.5%$72/sqft
    Source: Public Record Report a problem
    10/4/1995Sold$69,000$47/sqft
    Source: Public Record Report a problem

    Public tax history

    YearProperty taxesTax assessment
    2024$9,594 +2.4%$599,421 +4%
    2023$9,372 +21.6%$576,299 +20.5%
    2022$7,707 +3.4%$478,405 +18.7%
    2021$7,454 +242.2%$402,910 +155.8%
    2020$2,178 +4.4%$157,517 +4%
    2019$2,087 $151,529 +1.9%
    2018$2,087 +1.7%$148,704 +2.1%
    2017$2,053 +2.2%$145,645 +2.1%
    2016$2,008 -1.6%$142,649 +0.7%
    2015$2,041 +2.5%$141,657 +0.8%
    2014$1,992 +0.8%$140,533 +1.5%
    2013$1,977 +7.6%$138,456 +4.3%
    2012$1,837 $132,686 +3%
    2011-- $128,821 +1.5%
    2010-- $126,917 -23.4%
    2009-- $165,787 -25.3%
    2008$3,503 $222,000 -12.4%
    2007-- $253,400 +52.7%
    2005-- $165,900 +32.3%
    2004$1,961 +1.8%$125,400 +10.5%
    2003$1,926 +40.6%$113,500 +4.2%
    2002$1,370 $108,900 +23.6%
    2001$1,370 +44.4%$88,100 +11.7%
    2000$949 $78,900

    Find assessor info on the county website

    Neighborhood: 34698

    Nearby schools

    GreatSchools rating
    Schools provided by the listing agent
    • Elementary: Dunedin Elementary-PN
    • Middle: Dunedin Highland Middle-PN
    • High: Dunedin High-PN

    Source: Stellar MLS. This data may not be complete. We recommend contacting the local school district to confirm school assignments for this home.

    Get a cash offer in 3 minutes
    Find out how much your home could sell for in as little as 3 minutes with a no-obligation cash offer.
    Estimated market value
    $1,036,600
    Get a cash offer in 3 minutes
    Find out how much your home could sell for in as little as 3 minutes with a no-obligation cash offer.
    Estimated market value
    $1,036,600