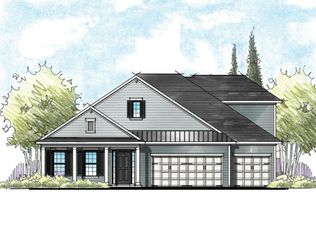
ESTIMATED COMPLETION JULY 2018! This customized Avalon I Floor plan is a open concept one story home with 2,550 square feet with endless beautiful details! The exterior of the home is built with a spacious porch to enjoy the scenery of this beautiful community! The home includes four-bedrooms and three bathrooms. The kitchen has been magnificently upgraded to include a 36'' gas cook top, micro/oven combo, a farmhouse sink, pendant light pre-wires and beautiful quartz counter tops, and white cabinets - through the whole home! This home also includes a Coffered ceiling in the Family room and Tray ceiling in Dining Room and Foyer with upgraded Wood Look Tile through all main living areas. The Hidden Triple Sliding Glass Door will be great for entertaining on the Large Covered Lanai!
This property is not currently displayed as for sale or rent on Zillow. This may be different from what's on other websites or public sources.