Skip main navigation
Under contract - showing
  • $1,399,000

    216 Halberton Dr, Franklin, TN 37069

    4beds
    3,909sqft
    : 
    Loading
    Get pre-qualified
    Single Family Residence, Residential
    Built in 1999
    0.26 Acres Lot
    $-- Zestimate®
    $358/sqft
    $177/mo HOA

    What's special

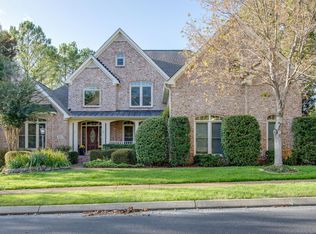
    Welcome to the private gated community of The Reserve at Spencer Creek.This well appointed residence has it all for the family that enjoys entertaining and family quite time. With a back porch area that overlooks your crystal clear Gunite resort style pool with lounge area, hot tub connecting to a separate leveled patio with wood burning fireplace.Gr8 flow from the back porch to outdoor living at its finest. Updated throughout the home with ensuite bedrooms with updated bathrooms including Master suite. Kitchen has quartz countertops, double ovens, downdraft inset range and built-in storage. Storage galore with large walk-in closets with built-ins. 2 wet bars for entertaining upstairs and main level. 2 large offices/flex rooms with doors. Convenient and spacious laundry room, large 3 car garage. Garage has professionally installed storage cabinets, work bench and EV Charger already installed.New roof (2025) new hot water heater (2025), New insulated garage doors and lifts (2025)Pool serviced and maintained by local company. Professional installed landscape, whole yard uplighting and irrigated. Community includes 2 pools, Clubhouse,walking trails, tennis and pickle ball courts.
    34 days
    |
    222
    |
    6
    |

    Likely to sell faster than

    Zillow last checked:

    Listing updated:

    Listed by:

    Hank Gardner 615-218-7292,

    District Property Group 615-550-7144

    Source: RealTracs MLS as distributed by MLS GRID,MLS#: 3234013MLS Logo

      Facts & features

      Interior

      Bedrooms & bathrooms
      • Bedrooms: 4
      • Bathrooms: 4
      • Full bathrooms: 3
      • 1/2 bathrooms: 1
      Bedroom 1
      • Features: Suite
      • Level: Suite
      • Area: 238 Square Feet
      • Dimensions: 17x14
      Bedroom 2
      • Features: Walk-In Closet(s)
      • Level: Walk-In Closet(s)
      • Area: 168 Square Feet
      • Dimensions: 14x12
      Bedroom 3
      • Features: Bath
      • Level: Bath
      • Area: 156 Square Feet
      • Dimensions: 12x13
      Bedroom 4
      • Features: Bath
      • Level: Bath
      • Area: 132 Square Feet
      • Dimensions: 11x12
      Primary bathroom
      • Features: Double Vanity
      • Level: Double Vanity
      Den
      • Area: 336 Square Feet
      • Dimensions: 24x14
      Dining room
      • Features: Separate
      • Level: Separate
      • Area: 144 Square Feet
      • Dimensions: 12x12
      Other
      • Features: Other
      • Level: Other
      • Area: 70 Square Feet
      • Dimensions: 10x7
      Kitchen
      • Features: Eat-in Kitchen
      • Level: Eat-in Kitchen
      • Area: 168 Square Feet
      • Dimensions: 14x12
      Living room
      • Features: Formal
      • Level: Formal
      • Area: 168 Square Feet
      • Dimensions: 12x14
      Other
      • Features: Office
      • Level: Office
      • Area: 168 Square Feet
      • Dimensions: 12x14
      Recreation room
      • Features: Second Floor
      • Level: Second Floor
      • Area: 204 Square Feet
      • Dimensions: 12x17
      Heating
      • Central
      Cooling
      • Central Air
      Appliances
      • Included: Built-In Electric Oven, Double Oven
      • Laundry: Electric Dryer Hookup, Washer Hookup
      Features
      • Bookcases, Built-in Features, Ceiling Fan(s), Smart Thermostat, Walk-In Closet(s), Wet Bar
      • Flooring: Wood, Tile
      • Basement: Crawl Space
      • Number of fireplaces: 2
      • Fireplace features: Den
      Interior area
      • Total structure area: 3,909
      • Total interior livable area: 3,909 sqft
      • Finished area above ground: 3,909

      Property

      Parking
      • Total spaces: 3
      • Parking features: Garage Door Opener, Garage Faces Side
      • Garage spaces: 3
      Features
      • Levels: One
      • Stories: 2
      • Patio & porch: Porch, Covered, Patio
      • Exterior features: Gas Grill
      • Has private pool: Yes
      • Pool features: In Ground, Association
      • Fencing: Back Yard
      Lot
      • Size: 0.26 Acres
      • Dimensions: 199 x 120
      • Features: Level
      • Topography: Level
      Details
      • Parcel number: 094052G E 01700 00008052B
      • Special conditions: Standard
      • Other equipment: Irrigation System

      Construction

      Type & style
      • Home type: SingleFamily
      • Property subtype: Single Family Residence, Residential
      Materials
      • Brick, Wood Siding
      • Roof: Shingle
      Condition
      • New construction: No
      • Year built: 1999

      Utilities & green energy

      • Sewer: Public Sewer
      • Water: Public
      • Utilities for property: Water Available, Underground Utilities

      Community & HOA

      Community
      • Security: Carbon Monoxide Detector(s), Security Gate, Security System, Smoke Detector(s), Smart Camera(s)/Recording
      • Subdivision: Fieldstone Farms Sec U
      HOA
      • Has HOA: Yes
      • Amenities included: Clubhouse, Gated, Park, Playground, Pool, Sidewalks, Tennis Court(s), Underground Utilities, Trail(s)
      • Services included: Maintenance Grounds, Recreation Facilities
      • HOA fee: $177 monthly
      • Second HOA fee: $350 one time
      Location
      • Region: Franklin

      Financial & listing details

      • Price per square foot: $358/sqft
      • Tax assessed value: $1,054,800
      • Annual tax amount: $4,130
      • Date on market: 6/10/2026

        Estimated market value

        Not available

        Estimated sales range

        Not available

        Not available

        Price history

        DateEventPrice
        6/13/2026Contingent$1,399,000$358/sqft
        Source: RealTracs MLS as distributed by MLS GRID #3234013 Report a problem
        6/10/2026Listed for sale$1,399,000+118.9%$358/sqft
        Source: RealTracs MLS as distributed by MLS GRID #3234013 Report a problem
        4/9/2014Listing removed$639,000$163/sqft
        Source: Lifestyles Realty, LLC #1528128 Report a problem
        4/3/2014Listed for sale$639,000+82.6%$163/sqft
        Source: Lifestyles Realty, LLC #1528128 Report a problem
        3/21/2000Sold$349,900+434.7%$90/sqft
        Source: Public Record Report a problem
        4/1/1999Sold$65,441$17/sqft
        Source: Public Record Report a problem

        Public tax history

        YearProperty taxesTax assessment
        2025$4,130 +14.3%$263,700 +57.4%
        2024$3,613 $167,575
        2023$3,613 $167,575
        2022$3,613 $167,575
        2021$3,613 +2.6%$167,575 +22.7%
        2020$3,521 $136,600
        2019$3,521 +2.8%$136,600
        2018$3,425 $136,600
        2017$3,425 $136,600
        2016-- $136,600 +24.5%
        2015-- $109,750
        2014-- $109,750
        2013-- $109,750
        2012-- $109,750
        2011-- $109,750 +6.9%
        2007$2,705 $102,691
        2006$2,705 -26.8%$102,691 +15.1%
        2005$3,693 +26.6%$89,195
        2004$2,917 $89,195
        2002$2,917 $89,195
        2001-- $89,195 -75%
        2000-- $356,779
        Find assessor info on the county website

        Monthly payment

        Est. payment

        Payment breakdown

        Explore the cost of this home by adjusting the details. Changes won't be saved.
        All calculations are estimates and provided by Zillow, Inc. for informational purposes only. Actual amounts may vary.
        HOA fees may include property taxes on listings classified as Co-Ops. Contact the listing agent and/or owner for fee details.
        Mortgage interest rates are dependent on a number of factors, including credit score, down payment, and repayment length. Interest rate data provided by Zillow Group Marketplace, Inc. as of 1/1/1970 from various mortgage lenders with which we have lead or other similar arrangements; the Estimated Payment is an average of those rates.
        See how much you could borrow to make a competitive offer.

        Climate risks

        Neighborhood: Berrys Chapel

        Getting around

        26 / 100
        Car-Dependent
        22 / 100
        Minimal Transit
        14 / 100
        Somewhat Bikeable

        Nearby schools

        GreatSchools rating
        Schools provided by the listing agent
        • Elementary: Walnut Grove Elementary
        • Middle: Grassland Middle School
        • High: Franklin High School

        Source: RealTracs MLS as distributed by MLS GRID. This data may not be complete. We recommend contacting the local school district to confirm school assignments for this home.

        A local agent can set up tours, give advice and negotiate with sellers.

        A local lender can help you make sure your offer is ready when you are.

        Browse local experts

        Similar homes