Welcome to 216 Hammock Oak Circle, a stunning residence meticulously maintained by the original owner and expertly crafted by Cacioppo Custom Builder. This exquisite 3 bedroom, 3 bath home features a spacious office that can easily be converted into a fourth bedroom, complete with its own bathroom and private access through the pool lanai. The home also boasts a formal dining room and a cozy living room space at the front, perfect for entertaining guests. The family room features a fireplace that is currently hooked up to natural gas, creating a warm and inviting atmosphere. Additionally, the home is equipped with a whole house water softening system and extra filtration at the kitchen sink. The Primary Bedroom and all Common Areas of the home have large windows and sliding doors looking out to the pool lanai making the home light and bright throughout while hi lighting the beauty of the outdoors. Step outside to the impressive pool area, which includes a large pool and spa, along with a summer kitchen for outdoor dining and relaxation. The pool was resurfaced about 10 years ago and is complemented by an electric heat pump to keep both the pool and spa warm year-round. Nestled on the picturesque 16th hole of the Debary Country Club golf course, this property offers breathtaking views and an unparalleled lifestyle for golf enthusiasts. Don't miss the opportunity to make this serene retreat your own!
Sold for $615,000
$615,000
216 Hammock Oak Cir, Debary, FL 32713
3beds
2,627sqft
Single Family Residence
Built in 1999
0.35 Acres Lot
$615,900 Zestimate®
$234/sqft
$3,264 Estimated rent
Home value
$615,900
$554,000 - $684,000
$3,264/mo
Zestimate® history
Owner options
List your home for rent
$3,264/mo
Rent Zestimate®
Find your next renter with Zillow Rental Manager. Plus, with online applications, you can quickly screen prospective tenants – for free.
$3,264/mo
Rent Zestimate®
Refinance and save
$4,240/mo
Est. payment
Refinancing to a lower rate could help reduce your monthly payments and save thousands over the life of the loan.
$4,240/mo
Est. payment
Explore your selling options
Work with a Zillow partner agent
Leverage their expertise and Zillow's premium Showcase listings to get your home seen by more buyers.
Get startedList with your own agent
Get your home in front of millions of buyers by listing it on Zillow.
Learn how to do itSell it yourself
Take full control of how buyers see your home on Zillow by listing For Sale by Owner (FSBO).
List your homeWhat's special
Large pool and spaPool lanaiSummer kitchenLarge windowsFamily roomSpacious officeImpressive pool area
Zillow last checked:
Listing updated:
Listed by:
Kim Alexander 407-221-4242,
WATSON REALTY CORP 407-323-3200
Bought with:
Jon Hall, 3443187
LPT REALTY LLC
Jose Dones - Irizarry
LPT REALTY LLC
Source: Stellar MLS,MLS#: O6300963 Originating MLS: Orlando Regional
Originating MLS: Orlando Regional
Facts & features
Interior
Bedrooms & bathrooms
- Bedrooms: 3
- Bathrooms: 3
- Full bathrooms: 3
Rooms
- Room types: Bonus Room, Breakfast Room Separate, Den/Library/Office, Family Room, Dining Room, Living Room, Utility Room, Media Room
Primary bedroom
- Features: Ceiling Fan(s), Walk-In Closet(s)
- Level: First
- Area: 222.75 Square Feet
- Dimensions: 16.5x13.5
Bedroom 2
- Features: Ceiling Fan(s), Built-in Closet
- Level: First
- Area: 195 Square Feet
- Dimensions: 15x13
Bedroom 3
- Features: Ceiling Fan(s), Built-in Closet
- Level: First
- Area: 144 Square Feet
- Dimensions: 12x12
Primary bathroom
- Features: Built-In Shower Bench, Makeup/Vanity Space, Split Vanities, Sunken Shower, Tub with Separate Shower Stall, Water Closet/Priv Toilet, Walk-In Closet(s)
- Level: First
- Area: 189 Square Feet
- Dimensions: 14x13.5
Bonus room
- Features: No Closet
- Level: First
- Area: 60 Square Feet
- Dimensions: 10x6
Dinette
- Level: First
- Area: 70 Square Feet
- Dimensions: 10x7
Dining room
- Level: First
- Area: 136.5 Square Feet
- Dimensions: 13x10.5
Family room
- Features: Built-In Shelving, Ceiling Fan(s)
- Level: First
- Area: 225 Square Feet
- Dimensions: 15x15
Foyer
- Level: First
- Area: 118.75 Square Feet
- Dimensions: 12.5x9.5
Kitchen
- Features: Breakfast Bar, Pantry, Built-in Features, Dual Sinks, Built-in Closet
- Level: First
- Area: 202.5 Square Feet
- Dimensions: 13.5x15
Laundry
- Level: First
- Area: 60 Square Feet
- Dimensions: 10x6
Living room
- Level: First
- Area: 238 Square Feet
- Dimensions: 17x14
Office
- Features: Built-In Shelving, Ceiling Fan(s), Built-in Features
- Level: First
- Area: 192 Square Feet
- Dimensions: 16x12
Heating
- Central, Electric
Cooling
- Central Air
Appliances
- Included: Dishwasher, Disposal, Dryer, Electric Water Heater, Microwave, Range, Refrigerator, Washer, Water Softener
- Laundry: Inside, Laundry Room
Features
- Built-in Features, Ceiling Fan(s), Crown Molding, Eating Space In Kitchen, High Ceilings, Kitchen/Family Room Combo, Living Room/Dining Room Combo, Open Floorplan, Primary Bedroom Main Floor, Split Bedroom, Thermostat, Walk-In Closet(s)
- Flooring: Carpet, Laminate, Tile
- Doors: French Doors, Outdoor Shower, Sliding Doors
- Windows: Blinds, Drapes, Rods, Window Treatments
- Has fireplace: Yes
- Fireplace features: Family Room, Gas, Non Wood Burning
Interior area
- Total structure area: 3,687
- Total interior livable area: 2,627 sqft
Property
Parking
- Total spaces: 2
- Parking features: Driveway, Garage Door Opener, Garage Faces Side, Ground Level
- Attached garage spaces: 2
- Has uncovered spaces: Yes
- Details: Garage Dimensions: 25x20
Features
- Levels: One
- Stories: 1
- Patio & porch: Covered, Deck, Enclosed, Front Porch, Patio, Porch, Rear Porch, Screened
- Exterior features: Irrigation System, Lighting, Outdoor Shower, Private Mailbox, Rain Gutters, Sidewalk, Sprinkler Metered
- Has private pool: Yes
- Pool features: Auto Cleaner, Gunite, Heated, In Ground, Lighting, Screen Enclosure, Self Cleaning, Tile
- Has spa: Yes
- Spa features: Heated, In Ground
- Has view: Yes
- View description: Golf Course, Pool
- Waterfront features: Lake
Lot
- Size: 0.35 Acres
- Dimensions: 102 x 150
- Features: Landscaped, Level, On Golf Course, Oversized Lot, Sidewalk
Details
- Parcel number: 28183009000110
- Zoning: RESIDENTIAL
- Special conditions: None
Construction
Type & style
- Home type: SingleFamily
- Property subtype: Single Family Residence
Materials
- Block, Concrete, Stucco
- Foundation: Slab
- Roof: Tile
Condition
- New construction: No
- Year built: 1999
Utilities & green energy
- Sewer: Public Sewer
- Water: Public
- Utilities for property: Electricity Connected, Natural Gas Connected, Public, Sewer Connected, Sprinkler Meter, Sprinkler Recycled, Street Lights, Underground Utilities, Water Connected
Community & HOA
Community
- Features: Lake, Golf Carts OK, Golf, Irrigation-Reclaimed Water, Playground, Restaurant, Sidewalks, Buyer Approval Required, Clubhouse, Community Mailbox, Deed Restrictions
- Pet fee: $0 monthly
- Subdivision: DEBARY PLANTATION
HOA
- Has HOA: Yes
- Amenities included: Vehicle Restrictions, Clubhouse, Fence Restrictions, Golf Course
- HOA fee: $73 monthly
- HOA name: Chelsea Bono
Location
- Region: Debary
Financial & listing details
- Price per square foot: $234/sqft
- Tax assessed value: $523,240
- Annual tax amount: $4,155
- Date on market: 4/21/2025
- Cumulative days on market: 3 days
- Listing terms: Cash,Conventional,FHA,VA Loan
- Ownership: Fee Simple
- Total actual rent: 0
- Electric utility on property: Yes
- Road surface type: Paved
Price history
| Date | Event | Price |
|---|---|---|
| 5/30/2025 | Sold | $615,000-1.6%$234/sqft |
Source:  Stellar MLS #O6300963 Report a problem Stellar MLS #O6300963 Report a problem | ||
| 4/25/2025 | Pending sale | $625,000$238/sqft |
Source: Stellar MLS #O6300963 Report a problem | ||
| 4/21/2025 | Listed for sale | $625,000+1016.1%$238/sqft |
Source: Stellar MLS #O6300963 Report a problem | ||
| 4/10/1999 | Sold | $56,000$21/sqft |
Source: Public Record Report a problem | ||
Public tax history
| Year | Property taxes | Tax assessment |
|---|---|---|
| 2025 | $4,386 +5.6% | $523,240 +88.7% |
| 2024 | $4,155 +5% | $277,314 +3% |
| 2023 | $3,955 +2.1% | $269,237 +3% |
| 2022 | $3,872 | $261,395 +3% |
| 2021 | -- | $253,782 +1.4% |
| 2020 | $3,985 | $250,278 +2.3% |
| 2019 | $3,985 -6.5% | $244,651 +1.9% |
| 2018 | $4,261 +3.3% | $240,089 +2.1% |
| 2017 | $4,124 -2.3% | $235,151 +2.1% |
| 2016 | $4,223 +4% | $230,314 +0.7% |
| 2015 | $4,060 -0.5% | $228,713 +0.8% |
| 2014 | $4,080 | $226,898 +1.5% |
| 2013 | -- | $223,545 +1.7% |
| 2012 | -- | $219,808 -8.5% |
| 2011 | -- | $240,174 +1.5% |
| 2010 | -- | $236,625 -17.1% |
| 2009 | -- | $285,439 -1.9% |
| 2007 | -- | $291,025 -0.5% |
| 2006 | -- | $292,445 +6.1% |
| 2005 | -- | $275,657 +3% |
| 2004 | -- | $267,628 +1.9% |
| 2003 | -- | $262,638 -0.2% |
| 2002 | -- | $263,175 +1.6% |
| 2001 | -- | $259,031 +3.6% |
| 2000 | -- | $249,980 |
Find assessor info on the county website
Neighborhood: 32713
Nearby homes
- $491,5003 bd2 ba2.2k sqft212 Hammock Oak Cir, Debary, FL 32713Off Market
- $783,4005 bd3 ba3.6k sqft220 Hammock Oak Cir, Debary, FL 32713Off Market
- $586,9004 bd2 ba2.5k sqft208 Hammock Oak Cir, Debary, FL 32713Off Market
- $746,2004 bd3 ba3.6k sqft224 Hammock Oak Cir, Debary, FL 32713Off Market
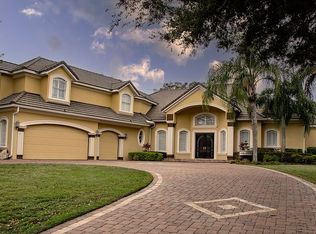
- $467,3003 bd2 ba2.6k sqft221 Hammock Oak Cir, Debary, FL 32713Off Market
- $408,4004 bd2 ba1.8k sqft217 Hammock Oak Cir, Debary, FL 32713Off Market
- $678,1005 bd4 ba3.7k sqft225 Hammock Oak Cir, Debary, FL 32713Off Market
- $515,0004 bd2 ba2.1k sqft213 Hammock Oak Cir, Debary, FL 32713Sold
Nearby schools
GreatSchools rating
- 8/10Debary Elementary SchoolGrades: PK-5Distance: 0.4 mi
- 4/10River Springs Middle SchoolGrades: 6-8Distance: 3.1 mi
- 6/10University High SchoolGrades: 9-12Distance: 2.5 mi
Get a cash offer in 3 minutes
Find out how much your home could sell for in as little as 3 minutes with a no-obligation cash offer.
Estimated market value
$615,900
Get a cash offer in 3 minutes
Find out how much your home could sell for in as little as 3 minutes with a no-obligation cash offer.
Estimated market value
$615,900
- Florida
- Volusia County
- Debary
- 32713
- 216 Hammock Oak Cir
Nearby cities
Nearby zip codes
Other Debary Topics
