Skip main navigation
Off market
  • $456,300

    216 Harmon Ave, Panama City, FL 32401

    4beds
    1,821sqft
    Single Family Residence
    Built in 2023
    5,662 Square Feet Lot
    $456,300 Zestimate®
    $251/sqft
    $2,536 Estimated rent

    Home value

    $456,300

    $433,000 - $479,000

    $2,536/mo

    Zestimate® history
    Loading
    Loading...

    Owner options

    List your home for rent

    $2,536/mo

    Rent Zestimate®

    Find your next renter with Zillow Rental Manager. Plus, with online applications, you can quickly screen prospective tenants – for free.

    Learn more

    $2,536/mo

    Rent Zestimate®

    Refinance and save

    $2,963/mo

    Est. payment

    Refinancing to a lower rate could help reduce your monthly payments and save thousands over the life of the loan.

    See today's rates

    $2,963/mo

    Est. payment

    Explore your selling options

    Work with a Zillow partner agent

    Leverage their expertise and Zillow's premium Showcase listings to get your home seen by more buyers.

    Get started

    List with your own agent

    Get your home in front of millions of buyers by listing it on Zillow.

    Learn how to do it

    Sell it yourself

    Take full control of how buyers see your home on Zillow by listing For Sale by Owner (FSBO).

    List your home

    What's special

    Shiplap islandLush landscapingSpray foam insulationCovered back porchCustom tile showersSplit floor planShaker cabinets

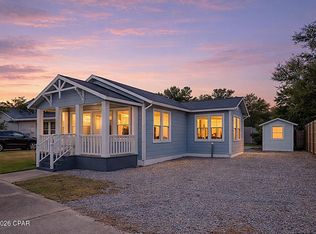
    CURRENTLY UNDER CONTRACT, SELLER WILL CONSIDER BACKUP OFFERS! 4 Bedrooms 3 Baths PLUS an OFFICE! New construction home ONE BLOCK from Beach Drive and minutes from downtown Panama City. Home is a split floor plan with the fourth bedroom and third bath upstairs. 9' ceilings provide a spacious feel in the home. Kitchen has shaker cabinets, quartz countertops, backsplash, shiplap island, and stainless steel appliances. LVP flooring throughout entire first floor. Bathrooms have custom tile showers. Spray foam insulation, covered back porch, two car garage, gas tankless water heater, irrigation system, lush landscaping, and ally access make this home the perfect cove charmer. Holy Nativity School, Tarpon Dock, Downtown PC Boat Ramp, PC Farmers Market, and Harrison's Kitchen are all conveniently located within a short walk!

    This property is not currently displayed as for sale or rent on Zillow. This may be different from what's on other websites or public sources.

    Zillow last checked:

    Listing updated:

    Listed by:

    Patrice L Griffitts 850-527-4984,

    Think Real Estate,

    Matt M Griffitts 850-258-8951,

    Think Real Estate

    Bought with:

    Connor L Meyette, SL3534681

    CENTURY 21 Commander Realty

    Source: CPAR,MLS#: 742637MLS LogoOriginating MLS: Central Panhandle Association of REALTORS

    Facts & features

    Interior

    Bedrooms & bathrooms
    • Bedrooms: 4
    • Bathrooms: 3
    • Full bathrooms: 3
    Rooms
    • Room types: Dining Room, Kitchen, Living Room, Primary Bedroom
    Primary bedroom
    • Level: First
    • Dimensions: 14 x 12
    Dining room
    • Level: First
    • Dimensions: 9 x 10
    Kitchen
    • Level: First
    • Dimensions: 14 x 12
    Living room
    • Level: First
    • Dimensions: 14 x 23
    Heating
    • Central, Electric
    Cooling
    • Central Air, Ceiling Fan(s)
    Appliances
    • Included: Electric Oven, Electric Range, Gas Water Heater, Tankless Water Heater
    • Laundry: Washer Hookup, Dryer Hookup
    Interior area
    • Total structure area: 1,821
    • Total interior livable area: 1,821 sqft

    Property

    Parking
    • Total spaces: 2
    • Parking features: Alley Access, Garage, Garage Door Opener, Paved
    • Garage spaces: 2
    Features
    • Patio & porch: Covered, Patio, Porch
    Lot
    • Size: 5,662 Square Feet
    • Dimensions: 56 x 100
    • Features: Sprinkler System, Paved
    Details
    • Parcel number: 20254010000
    • Zoning description: Resid Single Family
    • Special conditions: Listed As-Is

    Construction

    Type & style
    • Home type: SingleFamily
    • Architectural style: Craftsman
    • Property subtype: Single Family Residence
    Materials
    • Frame, HardiPlank Type
    • Roof: Shingle
    Condition
    • Year built: 2023

    Utilities & green energy

    • Sewer: Public Sewer
    • Utilities for property: Cable Connected, Electricity Available, High Speed Internet Available, Water Connected

    Community & HOA

    Community
    • Features: Short Term Rental Allowed
    • Security: Carbon Monoxide Detector(s), Smoke Detector(s)
    • Subdivision: Harmon Plat
    HOA
    • Has HOA: No
    Location
    • Region: Panama City

    Financial & listing details

    • Price per square foot: $251/sqft
    • Tax assessed value: $375,884
    • Annual tax amount: $5,422
    • Date on market: 6/12/2023
    • Cumulative days on market: 3 days
    • Electric utility on property: Yes

    Price history

    DateEventPrice
    8/4/2023Sold$455,000-4.2%$250/sqft
    Source: CPAR #742637 Report a problem
    6/15/2023Contingent$475,000$261/sqft
    Source: CPAR #742637 Report a problem
    6/12/2023Listed for sale$475,000$261/sqft
    Source: CPAR #742637 Report a problem

    Public tax history

    YearProperty taxesTax assessment
    2024$5,422 +740.1%$375,884 +1262.8%
    2023$645 +10.8%$27,581 +10%
    2022$582 $25,074
    Find assessor info on the county website

    Neighborhood: 32401

    Nearby schools

    GreatSchools rating
    Schools provided by the listing agent
    • Elementary: Cherry Street
    • Middle: Jinks
    • High: Bay

    Source: CPAR. This data may not be complete. We recommend contacting the local school district to confirm school assignments for this home.

    Get pre-qualified for a loan
    At Zillow Home Loans, we can pre-qualify you in as little as 5 minutes with no impact to your credit score.

    An equal housing lender. NMLS #10287.

    Sell for more on Zillow
    Get a Zillow Showcase℠ listing at no additional cost and you could sell for .
    $456,300
    2% more
    +$9,126
    With Zillow Showcase(estimated)
    $465,426