Serene and well maintained home in a fantastic neighborhood within just a short walk to Holly Springs greenways, parks, local shopping and the neighborhood amenities. This home sports 4 bedrooms and 3 full baths with the primary suite and 2 more bedrooms on the first floor. The 4th bedroom is on the second floor and has it's own private bath and handy built ins. The primary bath has a large walk in shower, separate water closet and a walk in closet in the bedroom. The main level has LVP through the public areas for fabulous flow and easy cleaning. Just off the sunny dining area is the start of the amazing outdoor living area with a covered deck leading to a very spacious 2 level deck and a large patio in the thoughtfully landscaped yard. Peace and tranquility abound in the curated yard and gardens with meandering paths through the flowers, shrubs and trees. The beautiful gardens and paths truly make the most of this lovely, level lot. Somerset Farm includes a community pool, tennis court, fishing pond, playground and a clubhouse that's available for rent to the homeowners. As one of the earlier subdivisions in town, the lots are roomy and the landscapes are all mature. A retreat. Welcome Home.
Sold for $450,000
$450,000
216 Harvester Dr, Holly Springs, NC 27540
4beds
1,848sqft
Single Family Residence, Residential
Built in 1999
10,018 Square Feet Lot
$442,300 Zestimate®
$244/sqft
$2,237 Estimated rent
Home value
$442,300
$420,000 - $469,000
$2,237/mo
Zestimate® history
Owner options
List your home for rent
$2,237/mo
Rent Zestimate®
Find your next renter with Zillow Rental Manager. Plus, with online applications, you can quickly screen prospective tenants – for free.
$2,237/mo
Rent Zestimate®
Refinance and save
$2,844/mo
Est. payment
Refinancing to a lower rate could help reduce your monthly payments and save thousands over the life of the loan.
$2,844/mo
Est. payment
Explore your selling options
Work with a Zillow partner agent
Leverage their expertise and Zillow's premium Showcase listings to get your home seen by more buyers.
Get startedList with your own agent
Get your home in front of millions of buyers by listing it on Zillow.
Learn how to do itSell it yourself
Take full control of how buyers see your home on Zillow by listing For Sale by Owner (FSBO).
List your homeWhat's special
Zillow last checked:
Listing updated:
Listed by:
Katharine Hagan 919-815-4150,
Fathom Realty NC
Bought with:
Sharon Evans, 172983
EXP Realty LLC
Christy Dixon Withers, 338540
EXP Realty LLC
Source: Doorify MLS,MLS#: 10088648
Facts & features
Interior
Bedrooms & bathrooms
- Bedrooms: 4
- Bathrooms: 3
- Full bathrooms: 3
Heating
- Forced Air, Natural Gas
Cooling
- Ceiling Fan(s), Central Air
Appliances
- Included: Dishwasher, Disposal, Electric Range, Gas Water Heater, Microwave, Refrigerator
- Laundry: In Kitchen, Laundry Closet, Main Level
Features
- Bathtub/Shower Combination, Breakfast Bar, Ceiling Fan(s), Kitchen/Dining Room Combination, Laminate Counters, Pantry, Room Over Garage, Walk-In Closet(s), Walk-In Shower, Water Closet
- Flooring: Carpet, Vinyl, Tile
- Windows: Double Pane Windows
- Number of fireplaces: 1
- Fireplace features: Family Room, Gas
Interior area
- Total structure area: 1,848
- Total interior livable area: 1,848 sqft
- Finished area above ground: 1,848
- Finished area below ground: 0
Property
Parking
- Total spaces: 4
- Parking features: Concrete, Driveway, Garage Door Opener, Garage Faces Front
- Attached garage spaces: 2
- Uncovered spaces: 2
Accessibility
- Accessibility features: Aging In Place
Features
- Levels: One and One Half
- Stories: 1
- Patio & porch: Covered, Deck, Front Porch, Patio, Other
- Exterior features: Private Yard
- Pool features: Association, Community
- Has view: Yes
Lot
- Size: 10,018 Square Feet
- Dimensions: 89 x 125 x 40 x 38 x x 120
- Features: Back Yard, Front Yard, Interior Lot, Landscaped
Details
- Parcel number: 0658258655
- Zoning: SR
- Special conditions: Standard
Construction
Type & style
- Home type: SingleFamily
- Architectural style: Transitional
- Property subtype: Single Family Residence, Residential
Materials
- Block, Brick Veneer, Fiber Cement, HardiPlank Type
- Foundation: Block, Brick/Mortar
- Roof: Shingle, Asphalt
Condition
- New construction: No
- Year built: 1999
- Major remodel year: 1998
Utilities & green energy
- Sewer: Public Sewer
- Water: Public
- Utilities for property: Cable Connected, Electricity Connected, Natural Gas Connected, Phone Available, Sewer Connected, Water Connected, Underground Utilities
Community & HOA
Community
- Features: Clubhouse, Fishing, Playground, Pool, Sidewalks, Tennis Court(s)
- Subdivision: Somerset Farm
HOA
- Has HOA: Yes
- Amenities included: Management, Playground, Pond Year Round, Pool, Tennis Court(s)
- Services included: None
- HOA fee: $122 quarterly
Location
- Region: Holly Springs
Financial & listing details
- Price per square foot: $244/sqft
- Tax assessed value: $431,798
- Annual tax amount: $4,317
- Date on market: 4/17/2025
- Road surface type: Asphalt
Price history
| Date | Event | Price |
|---|---|---|
| 5/29/2025 | Sold | $450,000$244/sqft |
Source:  Doorify MLS #10088648 Report a problem Doorify MLS #10088648 Report a problem | ||
| 4/19/2025 | Pending sale | $450,000$244/sqft |
Source: Doorify MLS #10088648 Report a problem | ||
| 4/17/2025 | Listed for sale | $450,000+198%$244/sqft |
Source: Doorify MLS #10088648 Report a problem | ||
| 5/10/1999 | Sold | $151,000$82/sqft |
Source: Public Record Report a problem | ||
Public tax history
| Year | Property taxes | Tax assessment |
|---|---|---|
| 2025 | $3,736 +0.4% | $431,798 |
| 2024 | $3,721 +25.5% | $431,798 +58.2% |
| 2023 | $2,964 +3.6% | $272,948 |
| 2022 | $2,862 +1.9% | $272,948 |
| 2021 | $2,808 | $272,948 |
| 2020 | $2,808 +11.8% | $272,948 +31.8% |
| 2019 | $2,512 | $207,104 |
| 2018 | $2,512 +14.7% | $207,104 |
| 2017 | $2,189 +1.4% | $207,104 |
| 2016 | $2,159 +3.1% | $207,104 +4.7% |
| 2015 | $2,095 +3.6% | $197,731 +2.4% |
| 2014 | $2,023 | $193,131 |
| 2013 | -- | $193,131 |
| 2012 | -- | $193,131 |
| 2011 | -- | $193,131 |
| 2010 | -- | $193,131 |
| 2009 | -- | $193,131 |
| 2008 | -- | -- |
| 2007 | -- | -- |
| 2006 | -- | -- |
| 2005 | -- | -- |
| 2004 | -- | -- |
| 2003 | -- | -- |
| 2002 | -- | -- |
Find assessor info on the county website
Neighborhood: 27540
Nearby homes
- $388,8004 bd3 ba1.6k sqft220 Harvester Dr, Holly Springs, NC 27540Off Market

- $386,300-- bd2 ba1.6k sqft212 Harvester Dr, Holly Springs, NC 27540Off Market
- $373,600-- bd2 ba1.5k sqft220 Antique Lace Way, Holly Springs, NC 27540Off Market
- $343,7003 bd2 ba1.1k sqft208 Harvester Dr, Holly Springs, NC 27540Off Market
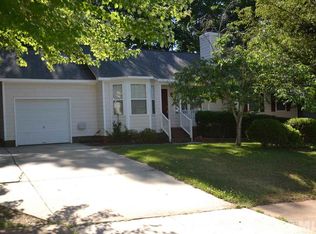
- $358,400-- bd2 ba1.2k sqft224 Harvester Dr, Holly Springs, NC 27540Off Market
- $342,600-- bd2 ba1.2k sqft216 Antique Lace Way, Holly Springs, NC 27540Off Market
- $343,4003 bd2 ba1.2k sqft225 Antique Lace Way, Holly Springs, NC 27540Off Market
- $347,100-- bd2 ba1.2k sqft209 Harvester Dr, Holly Springs, NC 27540Off Market
Nearby schools
GreatSchools rating
- 5/10Herbert Akins Rd ElementaryGrades: PK-5Distance: 1.4 mi
- 8/10Herbert Akins Road MiddleGrades: 6-8Distance: 1.3 mi
- 6/10Fuquay-Varina HighGrades: 9-12Distance: 2.9 mi
Schools provided by the listing agent
- Elementary: Wake County Schools
- Middle: Wake County Schools
- High: Wake County Schools
Source: Doorify MLS. This data may not be complete. We recommend contacting the local school district to confirm school assignments for this home.
Get a cash offer in 3 minutes
Find out how much your home could sell for in as little as 3 minutes with a no-obligation cash offer.
Estimated market value
$442,300
Get a cash offer in 3 minutes
Find out how much your home could sell for in as little as 3 minutes with a no-obligation cash offer.
Estimated market value
$442,300
- North Carolina
- Wake County
- Holly Springs
- 27540
- 216 Harvester Dr
Nearby cities
Nearby neighborhoods
Nearby zip codes
Other Holly Springs Topics
