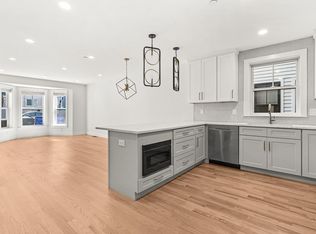
Stunning Duplex Penthouse in East Boston! Built in 2021 by one of the area’s top builders, this home feels better than new. The main level offers an open layout with a two-toned kitchen, large quartz peninsula, hardwood floors, designer lighting, and a private deck with a half bath nearby — perfect for entertaining. Upstairs features two spacious bedrooms, including a serene primary suite with its own deck and skyline peek, plus a custom-tiled en-suite bath with walk-in shower. A guest bath, bedroom level in-unit laundry, and two-zone Nest thermostats add convenience. Custom shutters throughout provide a calm, private feel. Enjoy a shared backyard for additional outdoor space and a prime commuter location with easy access to major routes and public transit. Stylish, spacious, and move-in ready — this East Boston gem delivers the best of modern city living!
Sold for $717,000
$717,000
216 Havre St #4, Boston, MA 02128
2beds
1,129sqft
Condominium
Built in 2021
-- sqft lot
$704,200 Zestimate®
$635/sqft
$3,633 Estimated rent
Home value
$704,200
$648,000 - $768,000
$3,633/mo
Zestimate® history
Owner options
List your home for rent
$3,633/mo
Rent Zestimate®
Find your next renter with Zillow Rental Manager. Plus, with online applications, you can quickly screen prospective tenants – for free.
$3,633/mo
Rent Zestimate®
Refinance and save
$4,780/mo
Est. payment
Refinancing to a lower rate could help reduce your monthly payments and save thousands over the life of the loan.
$4,780/mo
Est. payment
Explore your selling options
Work with a Zillow partner agent
Leverage their expertise and Zillow's premium Showcase listings to get your home seen by more buyers.
Get startedList with your own agent
Get your home in front of millions of buyers by listing it on Zillow.
Learn how to do itSell it yourself
Take full control of how buyers see your home on Zillow by listing For Sale by Owner (FSBO).
List your homeWhat's special
Walk-in showerPrivate deckTwo-toned kitchenShared backyardHardwood floorsCustom-tiled en-suite bathTwo-zone nest thermostats
Zillow last checked:
Listing updated:
Listed by:
Stone Prum 339-532-9329,
Corcoran Property Advisors 617-203-2005
Bought with:
Dorothea Deluca
J Stallone Realty Group
Source: MLS PIN,MLS#: 73441652
Facts & features
Interior
Bedrooms & bathrooms
- Bedrooms: 2
- Bathrooms: 3
- Full bathrooms: 2
- 1/2 bathrooms: 1
Primary bedroom
- Level: Fourth Floor
Bedroom 2
- Level: Fourth Floor
Primary bathroom
- Features: Yes
Bathroom 1
- Level: Fourth Floor
Bathroom 2
- Level: Fourth Floor
Bathroom 3
- Features: Bathroom - Half
- Level: Third
Dining room
- Level: Third
Kitchen
- Level: Third
Living room
- Level: Third
Heating
- Central, Forced Air
Cooling
- Central Air
Appliances
- Included: ENERGY STAR Qualified Refrigerator, ENERGY STAR Qualified Dryer, ENERGY STAR Qualified Dishwasher, ENERGY STAR Qualified Washer, Range
- Laundry: Third Floor, In Unit
Features
- Flooring: Tile, Hardwood
- Has basement: Yes
- Has fireplace: No
- Common walls with other units/homes: No One Above
Interior area
- Total structure area: 1,129
- Total interior livable area: 1,129 sqft
- Finished area above ground: 1,129
Property
Parking
- Parking features: On Street
- Has uncovered spaces: Yes
Features
- Patio & porch: Deck - Wood, Deck - Composite
- Exterior features: Deck - Wood, Deck - Composite
- Waterfront features: Ocean, 1 to 2 Mile To Beach, Beach Ownership(Public)
Details
- Parcel number: W:01 P:06126 S:008,5200494
- Zoning: CD
Construction
Type & style
- Home type: Condo
- Property subtype: Condominium
Condition
- Year built: 2021
Utilities & green energy
- Sewer: Public Sewer
- Water: Public
Community & HOA
Community
- Features: Public Transportation, Shopping, Pool, Tennis Court(s), Park, Walk/Jog Trails, Medical Facility, Laundromat, Bike Path, Conservation Area, Highway Access, House of Worship, Public School, T-Station
- Security: Intercom, Other
HOA
- Services included: Water, Sewer, Insurance, Reserve Funds
- HOA fee: $256 monthly
Location
- Region: Boston
Financial & listing details
- Price per square foot: $635/sqft
- Tax assessed value: $690,000
- Annual tax amount: $7,990
- Date on market: 6/23/2026
Price history
| Date | Event | Price |
|---|---|---|
| 2/20/2026 | Sold | $717,000-1%$635/sqft |
Source: MLS PIN #73441652 Report a problem | ||
| 1/5/2026 | Contingent | $724,000$641/sqft |
Source: MLS PIN #73441652 Report a problem | ||
| 11/23/2025 | Price change | $724,000-2%$641/sqft |
Source: MLS PIN #73441652 Report a problem | ||
| 10/21/2025 | Price change | $739,000-3.4%$655/sqft |
Source: MLS PIN #73441652 Report a problem | ||
| 10/9/2025 | Listed for sale | $765,000$678/sqft |
Source: MLS PIN #73441652 Report a problem | ||
Public tax history
| Year | Property taxes | Tax assessment |
|---|---|---|
| 2025 | $7,990 +12.8% | $690,000 +6.1% |
| 2024 | $7,086 +2.5% | $650,100 +1% |
| 2023 | $6,910 | $643,400 |
Find assessor info on the county website
Neighborhood: East Boston
Nearby homes
- $679,0002 bd2 ba1.1k sqft216 Havre St #1, Boston, MA 02128Pending
- $726,5002 bd2 ba1k sqft216 Havre St, East Boston, MA 02128Off Market
- $669,6002 bd2 ba1.1k sqft216 Havre St #2, Boston, MA 02128Off Market
- $700,3002 bd2 ba1.1k sqft216 Havre St #3, Boston, MA 02128Off Market

- $760,0002 bd2 ba1.3k sqft214 Havre St #7, Boston, MA 02128Sold
- $772,0002 bd2 ba1.1k sqft214 Havre St #9, Boston, MA 02128Sold
- $750,0002 bd2 ba1.4k sqft214 Havre St #5, Boston, MA 02128Sold
- $--2 bd1 ba-- sqft220 Havre St #3R, East Boston, MA 02128Off Market
Nearby schools
GreatSchools rating
- 5/10Hugh Roe O'Donnell Elementary SchoolGrades: PK-6Distance: 0.2 mi
- 3/10Umana/Alighieri K-8Grades: PK-8Distance: 0.3 mi
- 2/10East Boston High SchoolGrades: 7-12Distance: 0.4 mi
Get a cash offer in 3 minutes
Find out how much your home could sell for in as little as 3 minutes with a no-obligation cash offer.
Estimated market value
$704,200
Get a cash offer in 3 minutes
Find out how much your home could sell for in as little as 3 minutes with a no-obligation cash offer.
Estimated market value
$704,200
- Massachusetts
- Suffolk County
- Boston
- 02128
- East Boston
- 216 Havre St Unit 4
