Skip main navigation
Closed
  • Price Unknown

    216 Hawks Mdws, Selma, TX 78154

    4beds
    2,554sqft
    Single Family Residence
    Built in 2010
    7,200.47 Square Feet Lot
    $308,500 Zestimate®
    $--/sqft
    $2,051 Estimated rent

    Home value

    $308,500

    $287,000 - $330,000

    $2,051/mo

    Zestimate® history
    Loading
    Loading...

    Owner options

    List your home for rent

    $2,051/mo

    Rent Zestimate®

    Find your next renter with Zillow Rental Manager. Plus, with online applications, you can quickly screen prospective tenants – for free.

    Learn more

    $2,051/mo

    Rent Zestimate®

    Refinance and save

    $236/mo

    Est. payment

    Refinancing to a lower rate could help reduce your monthly payments and save thousands over the life of the loan.

    See today's rates

    $236/mo

    Est. payment

    Explore your selling options

    Work with a Zillow partner agent

    Leverage their expertise and Zillow's premium Showcase listings to get your home seen by more buyers.

    Get started

    List with your own agent

    Get your home in front of millions of buyers by listing it on Zillow.

    Learn how to do it

    Sell it yourself

    Take full control of how buyers see your home on Zillow by listing For Sale by Owner (FSBO).

    List your home

    What's special

    Updated flooringAbundant natural lightPergola-style seating areaCovered patioWalk-in closetBreakfast barSeparate walk-in shower
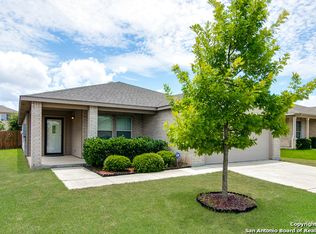
    Set in The Trails at Kensington Ranch, this well-maintained home offers a functional layout, thoughtful updates, and inviting indoor-outdoor living with a move-in ready feel. Inside, the home features updated flooring, abundant natural light, and multiple living and dining areas that provide flexibility for everyday living. The kitchen offers ample cabinet space, a breakfast bar, and an open connection to the main living areas, creating an easy flow throughout the first floor. The primary suite is located on the main level with a spacious layout, walk-in closet, and private bath featuring dual vanities, a garden tub, and a separate walk-in shower. Upstairs, a large second living area/game room and generously sized secondary bedrooms offer additional space for a variety of needs. Outdoor living is a standout, with a covered patio and an additional pergola-style seating area that expands the entertaining space and creates a comfortable setting for relaxing or gathering. The backyard is level and usable, with room to enjoy or customize. Conveniently located with access to major routes, shopping, and dining, this property offers a balance of comfort, space, and everyday functionality.

    Zillow last checked:

    Listing updated:

    Listed by:

    Ginger Browning (830)358-7989,

    Kuper Sotheby's Intl RTY - NB

    Bought with:

    NON-MEMBER AGENT TEAM, TREC #null

    Non Member Office

    , TREC #null

    Source: Central Texas MLS,MLS#: 606586MLS LogoOriginating MLS: Four Rivers Association of REALTORS

    Facts & features

    Interior

    Bedrooms & bathrooms
    • Bedrooms: 4
    • Bathrooms: 3
    • Full bathrooms: 2
    • 1/2 bathrooms: 1
    Primary bedroom
    • Level: Main
    Bedroom 2
    • Level: Upper
    Bedroom 3
    • Level: Upper
    Bedroom 4
    • Level: Upper
    Primary bathroom
    • Level: Main
    Breakfast room nook
    • Level: Main
    Dining room
    • Level: Main
    Family room
    • Level: Upper
    Kitchen
    • Level: Main
    Laundry
    • Level: Main
    Living room
    • Level: Main
    Heating
    • Central, Electric
    Cooling
    • Central Air, Electric, 1 Unit
    Appliances
    • Included: Dishwasher, Electric Range, Electric Water Heater, Disposal, Plumbed For Ice Maker, Some Electric Appliances, Microwave, Range
    • Laundry: Washer Hookup, Electric Dryer Hookup, Inside, Main Level, Laundry Room
    Features
    • Ceiling Fan(s), Dining Area, Separate/Formal Dining Room, Double Vanity, High Ceilings, Primary Downstairs, Multiple Living Areas, MultipleDining Areas, Main Level Primary, See Remarks, Shower Only, Separate Shower, Tub Shower, Walk-In Closet(s), Breakfast Bar, Breakfast Area, Eat-in Kitchen, Kitchen/Dining Combo, Pantry, Walk-In Pantry
    • Flooring: Carpet, Ceramic Tile, Vinyl
    • Windows: Double Pane Windows
    • Attic: Other,See Remarks
    • Has fireplace: No
    • Fireplace features: None
    Interior area
    • Total interior livable area: 2,554 sqft

    Property

    Parking
    • Total spaces: 2
    • Parking features: Attached, Door-Single, Garage Faces Front, Garage
    • Attached garage spaces: 2
    Features
    • Levels: Two
    • Stories: 2
    • Patio & porch: Covered, Patio, Porch
    • Exterior features: Covered Patio, Porch, Private Yard, Storage
    • Pool features: None
    • Fencing: Back Yard,Privacy,Wood
    • Has view: Yes
    • View description: None
    • Body of water: None
    Lot
    • Size: 7,200 sqft
    Details
    • Additional structures: Storage
    • Parcel number: 135165

    Construction

    Type & style
    • Home type: SingleFamily
    • Architectural style: Traditional
    • Property subtype: Single Family Residence
    Materials
    • Brick, HardiPlank Type
    • Foundation: Slab
    • Roof: Composition,Shingle
    Condition
    • Resale
    • Year built: 2010
    Details
    • Builder name: Centex Homes

    Utilities & green energy

    • Sewer: Public Sewer
    • Water: Public
    • Utilities for property: Cable Available, Electricity Available, High Speed Internet Available, Trash Collection Public, Underground Utilities

    Community & neighborhood

    Community
    • Community features: None, Curbs, Sidewalks
    Location
    • Region: Selma
    • Subdivision: Trails Kensington Ranch #3

    HOA & financial

    HOA
    • Has HOA: Yes
    • HOA fee: $236 quarterly
    • Association name: Reserve at Kensington Ranch HOA

    Other

    Other facts
    • Listing agreement: Exclusive Right To Sell
    • Listing terms: Cash,Conventional,FHA,VA Loan
    • Road surface type: Asphalt, Paved

    Price history

    DateEventPrice
    5/15/2026Sold--
    Source: Central Texas MLS #606586 Report a problem
    3/26/2026Pending sale$310,000$121/sqft
    Source: Kuper Sotheby's International Realty #1950678 Report a problem
    3/26/2026Contingent$310,000$121/sqft
    Source: Central Texas MLS #606586 Report a problem
    3/20/2026Listed for sale$310,000+32%$121/sqft
    Source: Central Texas MLS #606586 Report a problem
    9/22/2017Listing removed$234,900$92/sqft
    Source: Smart Moves Realty #1264744 Report a problem
    8/24/2017Listed for sale$234,900$92/sqft
    Source: Smart Moves Realty #1264744 Report a problem

    Public tax history

    YearProperty taxesTax assessment
    2025$3,910 -16.2%$341,089 -4%
    2024$4,667 +7.6%$355,214 +6.5%
    2023$4,339 -14.7%$333,632 +10%
    2022$5,085 +1.8%$303,302 +10%
    2021$4,994 +4.6%$275,729 +6.6%
    2020$4,772 $258,713 +8.4%
    2019-- $238,746 +0.9%
    2018$4,501 +9.1%$236,539 +8.2%
    2017$4,125 +4.2%$218,615 +3.3%
    2016$3,958 +11.5%$211,631 +3.1%
    2015$3,549 $205,340 +13.7%
    2014$3,549 $180,661

    Find assessor info on the county website

    Neighborhood: 78154

    Nearby schools

    GreatSchools rating
    Schools provided by the listing agent
    • Elementary: Schertz Elementary
    • Middle: Ray D Corbett Junior High School
    • High: Samuel Clemens High School
    • District: Schertz-Cibolo Universal City ISD

    Source: Central Texas MLS. This data may not be complete. We recommend contacting the local school district to confirm school assignments for this home.

    Get a cash offer in 3 minutes
    Find out how much your home could sell for in as little as 3 minutes with a no-obligation cash offer.
    Estimated market value
    $308,500
    Get a cash offer in 3 minutes
    Find out how much your home could sell for in as little as 3 minutes with a no-obligation cash offer.
    Estimated market value
    $308,500