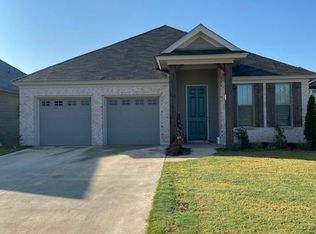
This is the Modified Rose II floor plan!! A 7' long foyer with a tray ceiling to greet guests right outside of the study - this space could also be used as a formal living room, dining room, or play room. Once through the foyer you are in the family room that is completely open to the dining area and the kitchen. The family area with fireplace is a wonderful open space for gatherings or simple daily interaction. The open floor plan makes for beautiful natural light and the perfect spot to rest and relax! The kitchen is in the back of the home; complete with a 4'x7' kitchen Island with a breakfast bar, GE Stainless steel gas stove, microwave, and dishwasher, lots of counter space for those who like to cook, large pantry, and one open wall in kitchen if you need a Bakers Rack. A large covered patio is just off of the kitchen accessed by a single glass French door. Guest bedroom hall is in the front of the house and the master bedroom is in the back of the house down a small hallway from the dining and kitchen area. Right outside of the Guest Bath is a Linen Closet. The utility room has a coat closet, boot bench, and broom/vacuum cleaner closet right outside of the utility room. The master bedroom has double sinks and drawers in the vanity, large tile shower, walk in closet, and a separate toilet closet. IN AN EFFORT TO REDUCE THE SPREAD OF COVID-19 PLEASE CALL US TO MAKE AN APPOINTMENT TO VISIT US AND OUR MODEL HOMES OR TO VIEW PROPERTIES. PLEASE ALWASY WEAR PPE.
This property is off market, which means it's not currently listed for sale or rent on Zillow. This may be different from what's available on other websites or public sources.