Skip main navigation
Closed
Street View
  • $625,000

    216 Hiawassee Ave, Black Mountain, NC 28711

    3beds
    1,482sqft
    Single Family Residence
    Built in 2016
    0.21 Acres Lot
    $620,900 Zestimate®
    $422/sqft
    $2,640 Estimated rent

    Home value

    $620,900

    $590,000 - $652,000

    $2,640/mo

    Zestimate® history
    Loading
    Loading...

    Owner options

    List your home for rent

    $2,640/mo

    Rent Zestimate®

    Find your next renter with Zillow Rental Manager. Plus, with online applications, you can quickly screen prospective tenants – for free.

    Learn more

    $2,640/mo

    Rent Zestimate®

    Refinance and save

    $3,654/mo

    Est. payment

    Refinancing to a lower rate could help reduce your monthly payments and save thousands over the life of the loan.

    See today's rates

    $3,654/mo

    Est. payment

    Explore your selling options

    Work with a Zillow partner agent

    Leverage their expertise and Zillow's premium Showcase listings to get your home seen by more buyers.

    Get started

    List with your own agent

    Get your home in front of millions of buyers by listing it on Zillow.

    Learn how to do it

    Sell it yourself

    Take full control of how buyers see your home on Zillow by listing For Sale by Owner (FSBO).

    List your home

    What's special


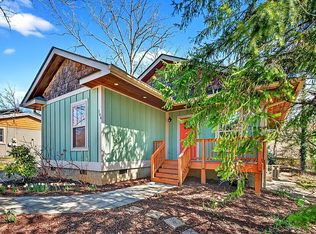
    Adorable 3BR/2.5BA bungalow offering the perfect blend of comfort, charm, and convenience in one of Black Mountain’s most active and walkable neighborhoods. Enjoy being just steps from Lake Tomahawk, tennis courts, walking trails, playgrounds, and the community pool. Take an evening stroll around the lake, play a morning tennis match, or enjoy a short drive to downtown Black Mountain’s beloved shops, restaurants, breweries, and coffee spots. Outdoor lovers will also appreciate the quick access to the scenic hiking trails and natural beauty of nearby Montreat. This thoughtfully updated home features an inviting open-concept living room and kitchen designed for both entertaining and everyday living. The gourmet kitchen includes stainless steel appliances, custom cabinetry, granite countertops, a white farmhouse sink, polished concrete floors that are both stylish and easy to maintain, and a brand-new Whirlpool dishwasher. A convenient main-level half bath adds extra functionality for guests and everyday living. The main level offers two light-filled bedrooms with a full bath featuring radiant heated floors. Upstairs, the spacious primary suite offers vaulted 12.5-foot ceilings, solid hardwood floors, two walk-in closets, a cozy reading nook, and an additional 226 square-foot floor space in storage area ( knee walls in storage area) The luxurious primary bath features radiant heated floors, double vanities, and a walk-in shower. Additional upgrades include a tankless water heater, whole-home 3-stage water filtration system with UV purification, keyless entry on both exterior doors, updated lighting and faucets throughout, fresh interior paint across most of the home, and downstairs 9-foot ceilings that add to the airy feel of the main level. The first floor also features an Insulated Precast Concrete Wall System offering exceptional durability, insulation, and sound reduction. One guest bedroom features a custom Murphy bed with attached shelving and a hidden pull-out nightstand that conveys with the home, allowing the space to easily transition between guest accommodations and everyday functionality. Step outside to enjoy the beautiful stone patio and fenced backyard — ideal for entertaining, gardening, pets, or relaxing after a day exploring Black Mountain and Montreat.

    Zillow last checked:

    Listing updated:

    Listed by:

    Mary Noble Braden marynoble@nc-realty.com,

    Noble & Company Realty

    Bought with:

    Jenny Slagle

    Howard Hanna Beverly-Hanks Freestone Properties

    Source: Canopy MLS as distributed by MLS GRID,MLS#: 4391846MLS Logo

    Facts & features

    Interior

    Bedrooms & bathrooms
    • Bedrooms: 3
    • Bathrooms: 3
    • Full bathrooms: 2
    • 1/2 bathrooms: 1
    • Main level bedrooms: 2
    Primary bedroom
    • Features: Vaulted Ceiling(s), Walk-In Closet(s)
    • Level: Main
    • Area: 227.21 Square Feet
    • Dimensions: 13' 6" X 16' 10"
    Bedroom s
    • Level: Main
    • Area: 121.67 Square Feet
    • Dimensions: 10' 7" X 11' 6"
    Bedroom s
    • Features: Built-in Features
    • Level: Main
    • Area: 163.88 Square Feet
    • Dimensions: 14' 3" X 11' 6"
    Bathroom half
    • Level: Main
    • Area: 15.64 Square Feet
    • Dimensions: 4' 2" X 3' 9"
    Bathroom full
    • Level: Main
    • Area: 39.55 Square Feet
    • Dimensions: 5' 4" X 7' 5"
    Bathroom full
    • Features: Built-in Features
    • Level: Main
    • Area: 95.89 Square Feet
    • Dimensions: 10' 9" X 8' 11"
    Dining area
    • Level: Main
    Kitchen
    • Features: Built-in Features
    • Level: Main
    • Area: 167.07 Square Feet
    • Dimensions: 12' 1" X 13' 10"
    Living room
    • Features: Ceiling Fan(s), Open Floorplan
    • Level: Main
    • Area: 258.21 Square Feet
    • Dimensions: 18' 8" X 13' 10"
    Heating
    • Ductless, Radiant Floor
    Cooling
    • Ductless
    Appliances
    • Included: Dishwasher, Electric Oven, Electric Range, Electric Water Heater, Filtration System, Microwave, Refrigerator with Ice Maker, Tankless Water Heater, Washer/Dryer
    • Laundry: Laundry Closet, Main Level
    Features
    • Built-in Features, Open Floorplan, Walk-In Closet(s)
    • Flooring: Concrete, Tile, Wood
    • Has basement: No
    Interior area
    • Total structure area: 1,482
    • Total interior livable area: 1,482 sqft
    • Finished area above ground: 1,482
    • Finished area below ground: 0

    Property

    Parking
    • Total spaces: 4
    • Parking features: Driveway
    • Uncovered spaces: 4
    Features
    • Levels: One and One Half
    • Stories: 1.5
    • Patio & porch: Covered, Front Porch, Patio
    • Fencing: Back Yard,Fenced
    Lot
    • Size: 0.21 Acres
    • Features: Level
    Details
    • Additional structures: Shed(s)
    • Parcel number: 060996753200000
    • Zoning: UR-8
    • Special conditions: Standard

    Construction

    Type & style
    • Home type: SingleFamily
    • Architectural style: Bungalow
    • Property subtype: Single Family Residence
    Materials
    • Fiber Cement, Wood
    • Foundation: Slab
    • Roof: Composition
    Condition
    • New construction: No
    • Year built: 2016

    Utilities & green energy

    • Sewer: Public Sewer
    • Water: City

    Community & HOA

    Community
    • Subdivision: Methodist Colony
    Location
    • Region: Black Mountain
    • Elevation: 2000 Feet

    Financial & listing details

    • Price per square foot: $422/sqft
    • Tax assessed value: $398,300
    • Annual tax amount: $3,456
    • Date on market: 6/10/2026
    • Cumulative days on market: 2 days
    • Road surface type: Gravel, Paved

    Price history

    DateEventPrice
    7/15/2026Sold$625,000$422/sqft
    Source: Canopy MLS as distributed by MLS GRID #4391846 Report a problem
    6/11/2026Listed for sale$625,000+71.1%$422/sqft
    Source: Canopy MLS as distributed by MLS GRID #4391846 Report a problem
    3/13/2019Sold$365,365+0.1%$247/sqft
    Source: Canopy MLS as distributed by MLS GRID #3468342 Report a problem
    1/30/2019Pending sale$365,000$246/sqft
    Source: Keller Williams Professionals #3468342 Report a problem
    1/26/2019Listed for sale$365,000+34.4%$246/sqft
    Source: Keller Williams - Black Mtn. #3468342 Report a problem
    3/21/2016Sold$271,500$183/sqft
    Source: Public Record Report a problem

    Public tax history

    YearProperty taxesTax assessment
    2025$3,456 +3.5%$398,300
    2024$3,340 +2.4%$398,300
    2023$3,262 +3.1%$398,300
    2022$3,163 $398,300
    2021$3,163 +29.3%$398,300 +40.3%
    2020$2,446 +14.9%$283,900 +14.9%
    2019$2,129 $247,100
    2018$2,129 $247,100 +365.3%
    2017$2,129 -1.1%$53,100
    2016$2,153 +314.3%$53,100
    2015$520 --
    Find assessor info on the county website

    Neighborhood: 28711

    Nearby schools

    GreatSchools rating
    Schools provided by the listing agent
    • Elementary: Black Mountain
    • Middle: Charles D Owen
    • High: Charles D Owen

    Source: Canopy MLS as distributed by MLS GRID. This data may not be complete. We recommend contacting the local school district to confirm school assignments for this home.

    Get a cash offer in 3 minutes
    Find out how much your home could sell for in as little as 3 minutes with a no-obligation cash offer.
    Estimated market value
    $620,900
    Get a cash offer in 3 minutes
    Find out how much your home could sell for in as little as 3 minutes with a no-obligation cash offer.
    Estimated market value
    $620,900