Skip main navigation
Closed
  • $650,000

    216 Hickory Ct, Northbrook, IL 60062

    3beds
    2,016sqft
    Single Family Residence
    Built in 1951
    0.5 Acres Lot
    $681,300 Zestimate®
    $322/sqft
    $4,737 Estimated rent

    Home value

    $681,300

    $613,000 - $756,000

    $4,737/mo

    Zestimate® history
    Loading
    Loading...

    Owner options

    List your home for rent

    $4,737/mo

    Rent Zestimate®

    Find your next renter with Zillow Rental Manager. Plus, with online applications, you can quickly screen prospective tenants – for free.

    Learn more

    $4,737/mo

    Rent Zestimate®

    Refinance and save

    $4,550/mo

    Est. payment

    Refinancing to a lower rate could help reduce your monthly payments and save thousands over the life of the loan.

    See today's rates

    $4,550/mo

    Est. payment

    Explore your selling options

    Work with a Zillow partner agent

    Leverage their expertise and Zillow's premium Showcase listings to get your home seen by more buyers.

    Get started

    List with your own agent

    Get your home in front of millions of buyers by listing it on Zillow.

    Learn how to do it

    Sell it yourself

    Take full control of how buyers see your home on Zillow by listing For Sale by Owner (FSBO).

    List your home

    What's special

    Wood burning fireplaceIndoor luxuryUpdated en-suite bathPrimary bedroom retreatExtraordinary outdoor livingCul-de-sac locationAmazing family room
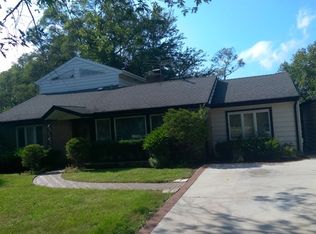
    Welcome home to this gorgeous Northbrook ranch home located in the perfect cul-de-sac location as the perfect affordable price! This modern and smartly designed residence combines comfortable on level living with exceptional outdoor amenities on a nearly half-acre lot. Inside, you'll find a beautifully updated interior featuring 2,016 square feet of living space with three generous bedrooms and two full bathrooms. The living room with wood burning fireplace and dining room are perfectly positioned for seamless entertaining and the amazing family room offer 2 walls of windows with sliders to take in your gorgeous yard and nature. The updated kitchen with new 2024 dishwasher and refrigerator offers an amazing eating area that also has access to your huge deck and adjacent gazebo. Both baths are updated and reflect contemporary elegance, providing both functionality and style. The primary bedroom retreat has an amazing walk in closet with a skylight for loads of natural light along with a very nicely updated en-suite bath with whirlpool tub to soak away any of the day's stresses. Step outside to discover a gorgeous deck and gazebo, complete with a fan for those warm summer days-ideal for entertaining or simply relaxing in your private outdoor oasis. The expansive yard also houses a huge storage shed, offering plenty of space for all your storage needs, making this home as practical as it is beautiful. New Roof in 2021. The two-car attached garage completes this perfect package, providing convenience and additional storage solutions.Don't miss out on this rare opportunity to own the spacious ranch home that truly has it all, combining indoor luxury with extraordinary outdoor living in the heart of Northbrook. Make it yours today! Terrific Condition. Long time owner who has lovingly maintained the home which is being sold in as-is condition.

    Zillow last checked:

    Listing updated:

    Listing courtesy of:

    Rita Masini, ABR 847-616-9910,

    Compass

    Bought with:

    Bahareh Rezvanian

    Keller Williams ONEChicago

    Source: MRED as distributed by MLS GRID,MLS#: 12416177MLS Logo

    Facts & features

    Interior

    Bedrooms & bathrooms
    • Bedrooms: 3
    • Bathrooms: 2
    • Full bathrooms: 2
    Primary bedroom
    • Features: Flooring (Carpet), Bathroom (Full)
    • Level: Main
    • Area: 294 Square Feet
    • Dimensions: 14X21
    Bedroom 2
    • Features: Flooring (Carpet)
    • Level: Main
    • Area: 210 Square Feet
    • Dimensions: 15X14
    Bedroom 3
    • Features: Flooring (Carpet)
    • Level: Main
    • Area: 110 Square Feet
    • Dimensions: 11X10
    Deck
    • Level: Main
    • Area: 500 Square Feet
    • Dimensions: 20X25
    Dining room
    • Features: Flooring (Hardwood), Window Treatments (Plantation Shutters)
    • Level: Main
    • Area: 196 Square Feet
    • Dimensions: 14X14
    Eating area
    • Features: Flooring (Hardwood)
    • Level: Main
    • Area: 120 Square Feet
    • Dimensions: 10X12
    Family room
    • Features: Flooring (Hardwood)
    • Level: Main
    • Area: 288 Square Feet
    • Dimensions: 16X18
    Kitchen
    • Features: Kitchen (Eating Area-Table Space), Flooring (Hardwood)
    • Level: Main
    • Area: 143 Square Feet
    • Dimensions: 11X13
    Laundry
    • Features: Flooring (Other)
    • Level: Main
    • Area: 70 Square Feet
    • Dimensions: 10X7
    Living room
    • Features: Flooring (Carpet)
    • Level: Main
    • Area: 272 Square Feet
    • Dimensions: 16X17
    Other
    • Level: Main
    • Area: 140 Square Feet
    • Dimensions: 10X14
    Walk in closet
    • Features: Flooring (Carpet)
    • Level: Main
    • Area: 108 Square Feet
    • Dimensions: 6X18
    Heating
    • Natural Gas
    Cooling
    • Central Air
    Appliances
    • Included: Range, Microwave, Dishwasher, Refrigerator, Washer, Dryer, Disposal
    • Laundry: Main Level, In Unit
    Features
    • 1st Floor Bedroom, 1st Floor Full Bath, Walk-In Closet(s), Granite Counters, Separate Dining Room
    • Flooring: Hardwood
    • Windows: Skylight(s)
    • Basement: Crawl Space
    • Number of fireplaces: 1
    • Fireplace features: Wood Burning, Living Room
    Interior area
    • Total structure area: 0
    • Total interior livable area: 2,016 sqft

    Property

    Parking
    • Total spaces: 2
    • Parking features: Asphalt, Garage Door Opener, On Site, Garage Owned, Attached, Garage
    • Attached garage spaces: 2
    • Has uncovered spaces: Yes
    Accessibility
    • Accessibility features: No Disability Access
    Features
    • Stories: 1
    • Patio & porch: Deck
    • Exterior features: Other
    Lot
    • Size: 0.50 Acres
    • Dimensions: 186X125X41X170X33X32X23
    • Features: Cul-De-Sac
    Details
    • Additional structures: Gazebo, Shed(s)
    • Parcel number: 04031090110000
    • Special conditions: None
    • Other equipment: Ceiling Fan(s), Sump Pump

    Construction

    Type & style
    • Home type: SingleFamily
    • Property subtype: Single Family Residence
    Materials
    • Stucco
    • Roof: Asphalt
    Condition
    • New construction: No
    • Year built: 1951

    Utilities & green energy

    • Sewer: Public Sewer
    • Water: Public

    Community & neighborhood

    Security
    • Security features: Carbon Monoxide Detector(s)
    Location
    • Region: Northbrook

    HOA & financial

    HOA
    • Services included: None

    Other

    Other facts
    • Listing terms: Conventional
    • Ownership: Fee Simple

    Price history

    DateEventPrice
    8/20/2025Sold$650,000-7.1%$322/sqft
    Source: MRED as distributed by MLS GRID #12416177 Report a problem
    8/15/2025Pending sale$699,500$347/sqft
    Source: MRED as distributed by MLS GRID #12416177 Report a problem
    7/26/2025Contingent$699,500$347/sqft
    Source: MRED as distributed by MLS GRID #12416177 Report a problem
    7/11/2025Listed for sale$699,500+125.6%$347/sqft
    Source: MRED as distributed by MLS GRID #12416177 Report a problem
    5/22/2000Sold$310,000+14.4%$154/sqft
    Source: Public Record Report a problem
    6/29/1995Sold$271,000$134/sqft
    Source: Public Record Report a problem

    Public tax history

    YearProperty taxesTax assessment
    2024-- $41,000
    2023$5,599 +0%$41,000
    2022$5,597 -8.2%$41,000 -0.4%
    2021$6,099 +9.8%$41,182
    2020$5,555 +3%$41,182 -9%
    2019$5,392 -8.9%$45,255 +12.8%
    2018$5,920 +4%$40,114
    2017$5,691 -7.6%$40,114
    2016$6,161 -14.2%$40,114 +12.8%
    2015$7,183 +6%$35,549
    2014$6,775 +0.9%$35,549
    2013$6,717 +8.2%$35,549 -2.6%
    2012$6,210 +7.7%$36,497
    2011$5,765 +13.3%$36,497
    2010$5,087 +11.1%$36,497 -25.2%
    2009$4,579 +2.5%$48,821 -7%
    2008$4,468 -3.4%$52,497
    2007$4,623 +4%$52,497 +43.5%
    2006$4,447 -1.8%$36,594
    2005$4,531 +3.8%$36,594
    2004$4,363 +14.5%$36,594 +43.2%
    2003$3,810 +2.1%$25,559
    2002$3,730 +5.5%$25,559 -8.1%
    2001$3,536 +3.3%$27,816 +17.8%
    2000$3,423 +1.2%$23,619
    1999$3,381 $23,619

    Find assessor info on the county website

    Neighborhood: 60062

    Nearby schools

    GreatSchools rating
    Schools provided by the listing agent
    • Elementary: Westmoor Elementary School
    • Middle: Northbrook Junior High School
    • High: Glenbrook North High School
    • District: 28

    Source: MRED as distributed by MLS GRID. This data may not be complete. We recommend contacting the local school district to confirm school assignments for this home.

    Get a cash offer in 3 minutes
    Find out how much your home could sell for in as little as 3 minutes with a no-obligation cash offer.
    Estimated market value
    $681,300
    Get a cash offer in 3 minutes
    Find out how much your home could sell for in as little as 3 minutes with a no-obligation cash offer.
    Estimated market value
    $681,300