Welcome to this well-maintained home located in the established Hickory Dale Acres community of Dover. This property offers a functional layout, generous living space, and a location convenient to shopping, dining, schools, and major commuter routes. Inside, you'll find spacious living areas, comfortable bedrooms, and a layout designed for both everyday living and entertaining. The kitchen provides ample cabinet and counter space with easy access to the dining area and main living spaces. The basement offers additional storage and flexible-use space to fit a variety of needs. Step outside to a sizable backyard featuring an in-ground pool, mature landscaping, and plenty of space for outdoor entertaining, relaxing, or everyday enjoyment. The established neighborhood setting adds to the home's overall appeal. More Photos Coming Soon Conveniently located near Downtown Dover, Dover Air Force Base, parks, restaurants, and everyday amenities, this home presents an excellent opportunity for buyers seeking space, functionality, and convenience.
Pending
$399,999
216 Hickory Dale Dr, Dover, DE 19901
4beds
2,935sqft
:
Get pre-qualified$2,308/mo
Single Family Residence
Built in 1978
0.69 Acres Lot
$399,500 Zestimate®
$136/sqft
$-- HOA
What's special
- 64 days |
- 87 |
- 0 |
Likely to sell faster than
Zillow last checked:
Listing updated:
Listed by:
Christopher Clawson 302-922-4136,
Empower Real Estate, LLC 3027382300,
Listing Team: The Clawson Home Team
Source: Bright MLS,MLS#: DEKT2047120
Facts & features
Interior
Bedrooms & bathrooms
- Bedrooms: 4
- Bathrooms: 2
- Full bathrooms: 2
- Main level bathrooms: 2
- Main level bedrooms: 4
Basement
- Area: 0
Heating
- Forced Air, Natural Gas
Cooling
- Central Air, Electric
Appliances
- Included: Gas Water Heater
Features
- Basement: Unfinished
- Number of fireplaces: 1
Interior area
- Total structure area: 2,935
- Total interior livable area: 2,935 sqft
- Finished area above ground: 2,935
- Finished area below ground: 0
Property
Parking
- Total spaces: 4
- Parking features: Garage Faces Front, Attached, Driveway
- Attached garage spaces: 2
- Uncovered spaces: 2
Accessibility
- Accessibility features: None
Features
- Levels: One
- Stories: 1
- Has private pool: Yes
- Pool features: Private
Lot
- Size: 0.69 Acres
- Dimensions: 150.00 x 200.00
Details
- Additional structures: Above Grade, Below Grade
- Parcel number: LC0004703020600000
- Zoning: RS1
- Special conditions: Standard
Construction
Type & style
- Home type: SingleFamily
- Architectural style: Ranch/Rambler
- Property subtype: Single Family Residence
Materials
- Brick
- Foundation: Concrete Perimeter
Condition
- New construction: No
- Year built: 1978
Utilities & green energy
- Sewer: Public Sewer
- Water: Well
Community & HOA
Community
- Subdivision: Hickory Dale Acres
HOA
- Has HOA: No
Location
- Region: Dover
Financial & listing details
- Price per square foot: $136/sqft
- Tax assessed value: $378,700
- Annual tax amount: $2,244
- Date on market: 5/20/2026
- Listing agreement: Exclusive Right To Sell
- Ownership: Fee Simple
Estimated market value
$399,500
$380,000 - $419,000
$3,394/mo
Price history
| Date | Event | Price |
|---|---|---|
| 6/23/2026 | Pending sale | $399,999$136/sqft |
Source:  Bright MLS #DEKT2047120 Report a problem Bright MLS #DEKT2047120 Report a problem | ||
| 5/29/2026 | Contingent | $399,999$136/sqft |
Source: Bright MLS #DEKT2047120 Report a problem | ||
| 5/20/2026 | Listed for sale | $399,999$136/sqft |
Source: Bright MLS #DEKT2047120 Report a problem | ||
Public tax history
| Year | Property taxes | Tax assessment |
|---|---|---|
| 2025 | $2,741 +2.4% | $378,700 |
| 2024 | $2,678 +9.4% | $378,700 +467.8% |
| 2023 | $2,447 +3.8% | $66,700 |
| 2022 | $2,357 +3.5% | $66,700 |
| 2021 | $2,278 +3.9% | $66,700 |
| 2020 | $2,191 +4.8% | $66,700 |
| 2019 | $2,090 +7.1% | $66,700 |
| 2018 | $1,951 | $66,700 |
| 2017 | $1,951 +4.6% | $66,700 |
| 2016 | $1,866 +0.6% | $66,700 |
| 2015 | $1,855 -1.2% | $66,700 |
| 2014 | $1,878 | $66,700 |
| 2012 | -- | $66,700 |
| 2011 | -- | $66,700 |
| 2010 | -- | $66,700 +0.3% |
| 2009 | -- | $66,500 |
| 2008 | -- | $66,500 |
| 2007 | -- | $66,500 |
| 2005 | -- | $66,500 |
| 2004 | -- | $66,500 |
| 2002 | -- | $66,500 |
| 2001 | -- | $66,500 |
| 2000 | $1,088 | $66,500 |
Find assessor info on the county website
Monthly payment
Est. payment
Payment breakdown
Explore the cost of this home by adjusting the details. Changes won't be saved.Climate risks
Neighborhood: 19901
Nearby schools
GreatSchools rating
- 5/10Towne Point Elementary SchoolGrades: K-4Distance: 3.2 mi
- 1/10Middle School of InnovationGrades: 6-8Distance: 2.7 mi
- NADover High SchoolGrades: 9-12Distance: 3.9 mi
Schools provided by the listing agent
- District: Capital
Source: Bright MLS. This data may not be complete. We recommend contacting the local school district to confirm school assignments for this home.
- $362,5003 bd2 ba1.9k sqft230 Hickory Dale Dr, Dover, DE 19901Off Market
- $380,8003 bd2 ba2.3k sqft200 Hickory Dale Dr, Dover, DE 19901Off Market
- $393,9003 bd2 ba1.7k sqft61 Evelyndale Dr, Dover, DE 19901Off Market
- $411,6004 bd2 ba2.8k sqft229 Hickory Dale Dr, Dover, DE 19901Off Market
- $366,0003 bd3 ba1.8k sqft203 Hickory Dale Dr, Dover, DE 19901Off Market
- $400,0003 bd3 ba1.9k sqft231 Hickory Dale Dr, Dover, DE 19901Sold
- $449,8005 bd3 ba2.2k sqft188 Hickory Dale Dr, Dover, DE 19901Off Market
- $426,1004 bd3 ba2.7k sqft246 Hickory Dale Dr, Dover, DE 19901Off Market
A local agent can set up tours, give advice and negotiate with sellers.
A local lender can help you make sure your offer is ready when you are.
Similar homes
- $395,0004 bd3 ba2.1k sqftNone Available, Dover, DE 19901For Sale

 MLS ID #DEKT2048468, Russell Griffin, Keller Williams Realty. Bright MLS
 - $340,0004 bd2 ba2.2k sqftNone Available, Dover, DE 19901For Sale
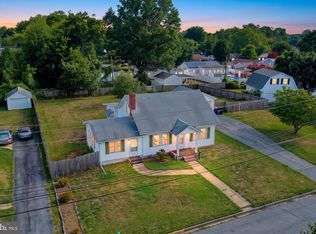 MLS ID #DEKT2048832, Melanie Owens, First Coast Realty LLC. Bright MLS
 - $429,9004 bd4 ba3.2k sqftNone Available, Dover, DE 19904For Sale
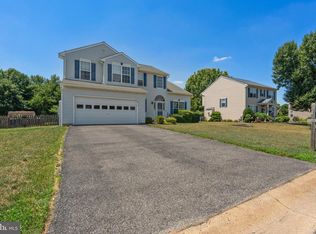 MLS ID #DEKT2048502, Joe Walker, Century 21 Gold Key Realty. Bright MLS
 - $385,0004 bd3 ba2.1k sqftNone, Dover, DE 19904For Sale
 MLS ID #DEKT2047936, Andrew Bryan, Bryan Realty Group. Bright MLS
 - $379,9994 bd3 ba2.1k sqftNone, Dover, DE 19904For SaleMLS ID #DEKT2048082, Stacey Hudson, Keller Williams Realty Central-Delaware. Bright MLS
- $369,9003 bd4 ba2.2k sqftNone Available, Dover, DE 19901For SaleMLS ID #DEKT2045998, Faren Brown, Keller Williams Realty Central-Delaware. Bright MLS
- $416,0003 bd4 ba2.4k sqftNone, Dover, DE 19901For SaleMLS ID #DEKT2046532, Stephanie Price, First Coast Realty LLC. Bright MLS
- $369,9003 bd2 ba1.6k sqftNone Available, Dover, DE 19901For SaleMLS ID #DEKT2047588, JOHN WALLACE, Weichert Realtors Cornerstone. Bright MLS
- $385,0003 bd3 ba2.3k sqftNone Available, Dover, DE 19904For SaleMLS ID #DEKT2048006, Kristina Rice, Real Broker LLC. Bright MLS
- $398,9003 bd3 ba2.2k sqftNone, Cheswold, DE 19904For SaleMLS ID #DEKT2048124, Shonda Kelly, Empower Real Estate, LLC. Bright MLS
- $455,0004 bd3 ba2.8k sqftNone Available, Dover, DE 19904For SaleMLS ID #DEKT2047778, Mr. Paul Heck, EveryHome Realtors. Bright MLS
- $419,9994 bd3 ba2.2k sqftNone Available, Dover, DE 19904For SaleMLS ID #DEKT2048730, Kathy Ieradi, Keller Williams Realty. Bright MLS
- $429,9004 bd3 ba1.8k sqftNone, Dover, DE 19904For SaleMLS ID #DEKT2046896, Charlotte Martin, BHHS Fox & Roach-Media. Bright MLS
- $438,0003 bd3 ba2.5k sqftNone Available, Dover, DE 19904For SaleMLS ID #DEKT2047600, Carol Daniels, Samson Properties of DE, LLC. Bright MLS
- $429,9003 bd3 ba1.9k sqftNone Available, Dover, DE 19904For SaleMLS ID #DEKT2047404, Maggie Haass, Burns & Ellis Realtors. Bright MLS
- $450,0004 bd5 ba3.6k sqftNone, Dover, DE 19904For SaleMLS ID #DEKT2048264, Kat Geralis, EXP Realty, LLC. Bright MLS
- $520,0004 bd3 ba2.9k sqft2-sty Colonial, Dover, DE 19901For SaleMLS ID #DEKT2048162, Brandon Waterman, Empower Real Estate, LLC. Bright MLS
- $379,0003 bd3 ba2.1k sqftNone Available, Dover, DE 19904For SaleMLS ID #DEKT2046106, LORETTA GARCIA, Keller Williams Realty Central-Delaware. Bright MLS
- $359,9904 bd2 ba1.7k sqftNone Available, Dover, DE 19901For SaleMLS ID #DEKT2048106, Dustin Oldfather, Compass. Bright MLS
- $412,9004 bd3 ba2.4k sqftNone, Dover, DE 19901For SaleMLS ID #DEKT2047212, Michele Weeks, Keller Williams Realty Central-Delaware. Bright MLS
