Skip main navigation
Sold for $895,000
  • $895,000

    216 Hickory Ln, Mars, PA 16046

    4beds
    --sqft
    Single Family Residence
    Built in 2023
    0.5 Acres Lot
    $895,000 Zestimate®
    $--/sqft
    $4,666 Estimated rent

    Home value

    $895,000

    $850,000 - $940,000

    $4,666/mo

    Zestimate® history
    Loading
    Loading...

    Owner options

    List your home for rent

    $4,666/mo

    Rent Zestimate®

    Find your next renter with Zillow Rental Manager. Plus, with online applications, you can quickly screen prospective tenants – for free.

    Learn more

    $4,666/mo

    Rent Zestimate®

    Refinance and save

    $5,847/mo

    Est. payment

    Refinancing to a lower rate could help reduce your monthly payments and save thousands over the life of the loan.

    See today's rates

    $5,847/mo

    Est. payment

    Explore your selling options

    Work with a Zillow partner agent

    Leverage their expertise and Zillow's premium Showcase listings to get your home seen by more buyers.

    Get started

    List with your own agent

    Get your home in front of millions of buyers by listing it on Zillow.

    Learn how to do it

    Sell it yourself

    Take full control of how buyers see your home on Zillow by listing For Sale by Owner (FSBO).

    List your home

    What's special

    Welcoming covered front porchAppealing granite counter-topsDesigner soaking tubWalls of windowsHalf-acre cul-de-sac lotFirst-floor officeImpressive primary suite
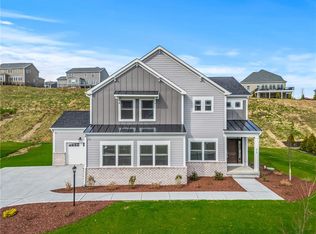
    Exceptional custom-built provincial set on a half-acre cul-de-sac lot with a level tree lined rear yard with an expansive stone patio and firepit located in the desirable Hickory Farms Neighborhood. The welcoming covered front porch leads into the inviting open floor plan offering gorgeous hardwood floors, vaulted and trey ceilings, crown moldings, walls of windows upgrades through-out! Elegant dining room enhanced by wainscot, trey ceilings and crown moldings. The spectacular kitchen is a Chef’s dream with an abundance of beautiful cabinetry, massive center island with seating, appealing granite counter-tops, black stainless-steel Kitchen-Aid appliances, upgraded fixtures and hardware, pendant lighting, enormous walk-in pantry and a sun-filled breakfast nook with large windows and glass door leading to the impressive rear yard. The mud room/family drop zone is located off the kitchen and is accented by a custom-built cubie system with room for coats, shoes, backpacks and more. First floor laundry room with overhead cabinetry and utility sink. The spacious family room is open to the kitchen and offers a wall of windows with custom electronic blinds, hardwood floors, crown moldings and gas fireplace with artistic wood mantel. A first-floor office is located off the entry. Impressive primary suite offering a luxurious spa-like bath with double sink vanity, designer soaking tub, glass enclosed tiled shower and an expansive walk-in closet with custom built-ins. Three additional spacious bedrooms with generous closets and a full bath with double sink vanity complete the second level. Finished lower- level game room with full bath and additional storage areas. Minutes to Adams Twp. Park. Convenient to schools, restaurants and shopping. A house you will want to call home!

    Zillow last checked:

    Listing updated:

    Listed by:

    Mary Brettell 724-772-8822,

    HOWARD HANNA REAL ESTATE SERVICES

    Bought with:

    Jennifer Waters

    HOWARD HANNA REAL ESTATE SERVICES

    Source: WPMLS,MLS#: 1766537MLS LogoOriginating MLS: West Penn Multi-List

    Facts & features

    Interior

    Bedrooms & bathrooms
    • Bedrooms: 4
    • Bathrooms: 4
    • Full bathrooms: 3
    • 1/2 bathrooms: 1
    Primary bedroom
    • Level: Upper
    • Dimensions: 15x15
    Bedroom 2
    • Level: Upper
    • Dimensions: 14x12
    Bedroom 3
    • Level: Upper
    • Dimensions: 12x11
    Bedroom 4
    • Level: Upper
    • Dimensions: 16x13
    Bonus room
    • Level: Main
    • Dimensions: 9x5
    Den
    • Level: Main
    • Dimensions: 12x11
    Dining room
    • Level: Main
    • Dimensions: 14x13
    Entry foyer
    • Level: Main
    • Dimensions: 13x5
    Family room
    • Level: Main
    • Dimensions: 23x21
    Game room
    • Level: Lower
    • Dimensions: 35x27
    Kitchen
    • Level: Main
    • Dimensions: 25x15
    Laundry
    • Level: Main
    • Dimensions: 10x8
    Heating
    • Forced Air, Gas
    Cooling
    • Central Air
    Appliances
    • Included: Some Electric Appliances, Convection Oven, Dishwasher, Disposal, Microwave, Refrigerator, Stove
    Features
    • Kitchen Island, Pantry, Window Treatments
    • Flooring: Carpet, Ceramic Tile, Hardwood
    • Windows: Screens, Window Treatments
    • Basement: Finished,Walk-Up Access
    • Number of fireplaces: 1
    • Fireplace features: Gas, Family/Living/Great Room

    Property

    Parking
    • Total spaces: 3
    • Parking features: Attached, Garage, Garage Door Opener
    • Has attached garage: Yes
    Features
    • Levels: Two
    • Stories: 2
    • Pool features: None
    Lot
    • Size: 0.5 Acres
    • Dimensions: 141 x 151 x 117 x 106
    Details
    • Parcel number: 010S2G1270000

    Construction

    Type & style
    • Home type: SingleFamily
    • Architectural style: French Provincial,Two Story
    • Property subtype: Single Family Residence
    Materials
    • HardiPlank Type
    • Roof: Asphalt
    Condition
    • Resale
    • Year built: 2023

    Utilities & green energy

    • Sewer: Public Sewer
    • Water: Public

    Community & HOA

    Community
    • Subdivision: Hickory Glen
    HOA
    • Has HOA: Yes
    • HOA fee: $30 monthly
    Location
    • Region: Mars

    Financial & listing details

    • Tax assessed value: $41,510
    • Annual tax amount: $3,527
    • Date on market: 7/24/2026

    Price history

    DateEventPrice
    8/24/2026Sold$895,000-2.7%
    Source: WPMLS #1766537 Report a problem
    8/20/2026Pending sale$919,900
    Source: WPMLS #1766537 Report a problem
    7/25/2026Contingent$919,900
    Source: WPMLS #1766537 Report a problem
    7/24/2026Listed for sale$919,900+2.2%
    Source: WPMLS #1766537 Report a problem
    7/21/2026Listing removed$899,900
    Source: WPMLS #1755558 Report a problem
    6/8/2026Price change$899,900-3.2%
    Source: WPMLS #1755558 Report a problem
    5/26/2026Price change$929,8880%
    Source: WPMLS #1755558 Report a problem
    5/15/2026Listed for sale$929,900
    Source: WPMLS #1743525 Report a problem
    5/7/2026Contingent$929,900
    Source: WPMLS #1743525 Report a problem
    3/26/2026Price change$929,900-4.1%
    Source: WPMLS #1743525 Report a problem
    3/12/2026Listed for sale$969,900+4.9%
    Source: WPMLS #1743525 Report a problem
    10/1/2025Listing removed$925,000
    Source: WPMLS #1717248 Report a problem
    8/20/2025Listed for sale$925,000+6.3%
    Source: WPMLS #1717248 Report a problem
    8/28/2023Sold$870,000-1.1%
    Source: WPMLS #1614450 Report a problem
    8/11/2023Contingent$879,982
    Source: WPMLS #1614450 Report a problem
    6/1/2023Price change$879,982-1.1%
    Source: WPMLS #1589871 Report a problem
    3/17/2023Price change$889,982+0.4%
    Source: WPMLS #1589871 Report a problem
    1/12/2023Listed for sale$886,535
    Source: WPMLS #1589871 Report a problem

    Public tax history

    YearProperty taxesTax assessment
    2025$5,869 +0.7%$41,510
    2024$5,827 +14088%$41,510 +13736.7%
    2023$41 +3.1%$300
    2022$40 $300
    2021$40 $300
    Find assessor info on the county website

    Neighborhood: 16046

    Nearby schools

    GreatSchools rating
    Schools provided by the listing agent
    • District: Mars Area

    Source: WPMLS. This data may not be complete. We recommend contacting the local school district to confirm school assignments for this home.

    Sell for more on Zillow
    Get a Zillow Showcase℠ listing at no additional cost and you could sell for .
    $895,000
    2% more
    +$17,900
    With Zillow Showcase(estimated)
    $912,900
    Sell for more on Zillow
    Get a Zillow Showcase℠ listing at no additional cost and you could sell for .
    $895,000
    2% more
    +$17,900
    With Zillow Showcase(estimated)
    $912,900