Nestled in the heart of Richardson, TX, this meticulously updated home blends modern elegance with everyday comfort. Move-in ready, this gem boasts a light-filled, open-concept layout ideal for entertaining and effortless living. Newly installed luxury vinyl plank flooring provides a sleek and durable look throughout, new windows for energy savings, and PVC piping for peace of mind. The main living space features an open floor plan, seamlessly flowing into a renovated gourmet kitchen equipped with quartz countertops, stainless steel appliances, and ample cabinetry for all your storage needs. With four spacious bedrooms, and three full bathrooms, this home offers versatility and room to grow. The home invites relaxation, while the covered patio area in the backyard serves as a private retreat, with space for customization. Located in the sought-after Prairie Creek Meadows subdivision, this residence is within walking distance to Prairie Creek Park & Waterfall, as well as a short drive to Texas Instruments, Aldridge Elementary Schoool (PLANO ISD), the Canyon Creek Country Club, The University of Texas at Dallas, shopping, & more! Don’t miss your chance to make this exceptional property your own—schedule a private tour today!
Sold
Price Unknown
216 High Brook Dr, Richardson, TX 75080
4beds
2,760sqft
Single Family Residence
Built in 1980
8,759 Square Feet Lot
$782,500 Zestimate®
$--/sqft
$3,349 Estimated rent
Home value
$782,500
$736,000 - $829,000
$3,349/mo
Zestimate® history
Owner options
List your home for rent
$3,349/mo
Rent Zestimate®
Find your next renter with Zillow Rental Manager. Plus, with online applications, you can quickly screen prospective tenants – for free.
$3,349/mo
Rent Zestimate®
Refinance and save
Refinancing to a lower rate could help reduce your monthly payments and save thousands over the life of the loan.
Explore your selling options
Work with a Zillow partner agent
Leverage their expertise and Zillow's premium Showcase listings to get your home seen by more buyers.
Get startedList with your own agent
Get your home in front of millions of buyers by listing it on Zillow.
Learn how to do itSell it yourself
Take full control of how buyers see your home on Zillow by listing For Sale by Owner (FSBO).
List your homeWhat's special
New windowsPrivate retreatCovered patio areaStainless steel appliancesFour spacious bedroomsQuartz countertopsRenovated gourmet kitchen
Zillow last checked:
Listing updated:
Listed by:
David Roche 0780122 650-743-3413,
Monument Realty 214-705-7827,
Matthew Keeton 0702832 972-822-3413,
Monument Realty
Bought with:
Gia Marshello
Allie Beth Allman & Associates
Source: NTREIS,MLS#: 21076417
Facts & features
Interior
Bedrooms & bathrooms
- Bedrooms: 4
- Bathrooms: 3
- Full bathrooms: 3
Primary bedroom
- Features: En Suite Bathroom, Walk-In Closet(s)
- Level: First
- Dimensions: 0 x 0
Bedroom
- Features: Ceiling Fan(s), Walk-In Closet(s)
- Level: First
- Dimensions: 0 x 0
Bedroom
- Features: Ceiling Fan(s), Walk-In Closet(s)
- Level: First
- Dimensions: 0 x 0
Bedroom
- Features: Ceiling Fan(s), Walk-In Closet(s)
- Level: First
- Dimensions: 0 x 0
Primary bathroom
- Features: Built-in Features, Dual Sinks, En Suite Bathroom, Garden Tub/Roman Tub, Stone Counters, Separate Shower
- Level: First
- Dimensions: 0 x 0
Family room
- Features: Built-in Features, Ceiling Fan(s)
- Level: First
- Dimensions: 0 x 0
Other
- Features: Built-in Features, Stone Counters
- Level: First
- Dimensions: 0 x 0
Other
- Features: Built-in Features, Stone Counters
- Level: First
- Dimensions: 0 x 0
Kitchen
- Features: Built-in Features, Eat-in Kitchen, Kitchen Island, Pantry, Stone Counters
- Level: First
- Dimensions: 0 x 0
Laundry
- Level: First
- Dimensions: 0 x 0
Living room
- Features: Ceiling Fan(s), Fireplace
- Level: First
- Dimensions: 0 x 0
Heating
- Natural Gas
Cooling
- Central Air, Ceiling Fan(s), Electric
Appliances
- Included: Dishwasher, Disposal, Gas Oven, Gas Range
- Laundry: Washer Hookup, Dryer Hookup, ElectricDryer Hookup
Features
- Wet Bar, Built-in Features, Cathedral Ceiling(s), Decorative/Designer Lighting Fixtures, Eat-in Kitchen, Kitchen Island, Open Floorplan, Pantry, Walk-In Closet(s)
- Flooring: Luxury Vinyl Plank, Tile
- Has basement: No
- Number of fireplaces: 1
- Fireplace features: Gas, Living Room
Interior area
- Total interior livable area: 2,760 sqft
Property
Parking
- Total spaces: 2
- Parking features: Garage, Garage Door Opener, On Site, Garage Faces Rear
- Attached garage spaces: 2
Features
- Levels: One
- Stories: 1
- Patio & porch: Patio, See Remarks, Covered
- Exterior features: Private Yard, Rain Gutters
- Pool features: None
- Fencing: Wood
Lot
- Size: 8,759 Square Feet
Details
- Parcel number: R039900101401
- Other equipment: Irrigation Equipment
Construction
Type & style
- Home type: SingleFamily
- Architectural style: Detached
- Property subtype: Single Family Residence
Materials
- Brick, Wood Siding
- Foundation: Slab
- Roof: Shingle
Condition
- Year built: 1980
Utilities & green energy
- Sewer: Public Sewer
- Water: Public
- Utilities for property: Electricity Available, Natural Gas Available, Sewer Available, Separate Meters, Water Available
Community & HOA
Community
- Features: Park, Sidewalks, Trails/Paths, Curbs
- Security: Carbon Monoxide Detector(s), Smoke Detector(s)
- Subdivision: Prairie Creek Meadows Add
HOA
- Has HOA: No
Location
- Region: Richardson
Financial & listing details
- Tax assessed value: $616,400
- Annual tax amount: $10,105
- Date on market: 10/3/2025
- Cumulative days on market: 4 days
- Listing terms: Cash,Conventional,VA Loan
- Exclusions: Personal property / staging property located throughout residence.
- Electric utility on property: Yes
Price history
| Date | Event | Price |
|---|---|---|
| 11/3/2025 | Sold | -- |
Source: NTREIS #21076417 Report a problem | ||
| 10/16/2025 | Pending sale | $790,000$286/sqft |
Source: NTREIS #21076417 Report a problem | ||
| 10/9/2025 | Contingent | $790,000$286/sqft |
Source: NTREIS #21076417 Report a problem | ||
| 10/3/2025 | Listed for sale | $790,000$286/sqft |
Source: NTREIS #21076417 Report a problem | ||
Public tax history
| Year | Property taxes | Tax assessment |
|---|---|---|
| 2025 | $11,171 +10.5% | $616,400 +10.7% |
| 2024 | $10,105 +13.5% | $556,700 +16.9% |
| 2023 | $8,902 -3.4% | $476,200 +6.1% |
| 2022 | $9,218 +11.1% | $448,700 +18.2% |
| 2021 | $8,297 +6.1% | $379,671 +6.9% |
| 2020 | $7,819 -7.4% | $355,000 -6.7% |
| 2019 | $8,445 +3.4% | $380,641 +8.4% |
| 2018 | $8,165 +18.8% | $351,000 +3.3% |
| 2017 | $6,871 | $339,892 +16.4% |
| 2016 | $6,871 +16.7% | $291,900 +11% |
| 2015 | $5,889 | $263,000 +7.2% |
| 2014 | $5,889 | $245,366 +2.5% |
| 2013 | -- | $239,334 +5.3% |
| 2012 | -- | $227,347 +1.9% |
| 2011 | -- | $223,065 +1.4% |
| 2010 | -- | $220,000 -3.5% |
| 2009 | -- | $228,015 -5.1% |
| 2008 | -- | $240,249 +2.6% |
| 2007 | -- | $234,162 -2% |
| 2006 | -- | $239,046 +11.2% |
| 2005 | -- | $215,059 +2.1% |
| 2004 | -- | $210,699 -1% |
| 2003 | -- | $212,824 +1.1% |
| 2002 | -- | $210,464 +10% |
| 2001 | -- | $191,331 +10% |
| 2000 | -- | $173,937 |
Find assessor info on the county website
Neighborhood: Canyon Creek
Nearby homes
- $682,4003 bd2 ba2.8k sqft214 High Brook Dr, Richardson, TX 75080Off Market
- $806,6004 bd3 ba3.1k sqft218 High Brook Dr, Richardson, TX 75080Off Market
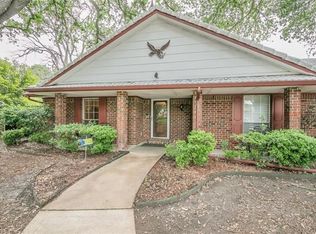
- $678,3004 bd-- ba2.9k sqft212 High Brook Dr, Richardson, TX 75080Off Market
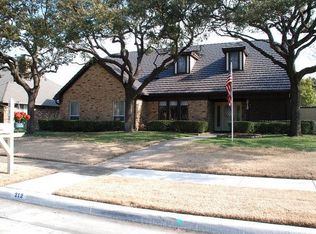
- $678,1004 bd3 ba2.7k sqft220 High Brook Dr, Richardson, TX 75080Off Market
- $770,7005 bd3 ba3.3k sqft215 High Brook Dr, Richardson, TX 75080Off Market
- $628,8004 bd3 ba2.6k sqft213 High Brook Dr, Richardson, TX 75080Off Market
- $--4 bd3 ba2.6k sqft222 High Brook Dr, Richardson, TX 75080Sold
- $658,9005 bd3 ba3.1k sqft210 High Brook Dr, Richardson, TX 75080Off Market
Nearby schools
GreatSchools rating
- 7/10Aldridge Elementary SchoolGrades: K-5Distance: 0.9 mi
- 7/10Wilson Middle SchoolGrades: 6-8Distance: 1.7 mi
- 7/10Vines High SchoolGrades: 9-10Distance: 2.4 mi
Schools provided by the listing agent
- Elementary: Aldridge
- Middle: Wilson
- High: Vines
- District: Plano ISD
Source: NTREIS. This data may not be complete. We recommend contacting the local school district to confirm school assignments for this home.
Get a cash offer in 3 minutes
Find out how much your home could sell for in as little as 3 minutes with a no-obligation cash offer.
Estimated market value
$782,500
Get a cash offer in 3 minutes
Find out how much your home could sell for in as little as 3 minutes with a no-obligation cash offer.
Estimated market value
$782,500
- Texas
- Collin County
- Richardson
- 75080
- Canyon Creek
- 216 High Brook Dr
Nearby cities
Nearby neighborhoods
Nearby zip codes
Other Richardson Topics
