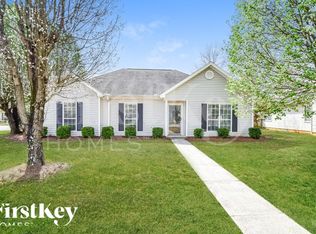
Welcome to 216 High Ridge Drive a freshly updated 3-bedroom, 2-bath home conveniently located in Pelham.
This inviting home features a desirable split-bedroom floor plan, with the private primary suite situated on one side of the home and two additional bedrooms with a shared bathroom on the other. The flexible dining room could easily serve as a home office, study, playroom, or additional living space.
The interior has been freshly painted, and brand-new carpet has been installed throughout, giving the home a clean, move-in-ready feel. A cozy fireplace creates a welcoming focal point in the living area, while the garage provides convenient parking and additional storage.
Conveniently located near shopping, dining, schools, parks, and major roadways, 216 High Ridge Drive combines a functional layout with everyday comfort in an established Pelham neighborhood.
More photos coming soon.
A two-year lease is available, allowing residents to lock in their rental rate for the full lease term. No smoking and no pets are permitted. Residents are responsible for all utilities and routine yard maintenance. Additional qualification requirements, security deposit information, and applicable fees will be provided during the application process.
House for rent
Accepts Zillow applicationsSpecial offer
$1,999/moFees may apply
216 High Ridge Dr, Pelham, AL 35124
3beds
1,549sqft
Price may not include required fees and charges. Price shown reflects the lease term provided. Learn more|
Single family residence
Available now
No pets
Air conditioner, central air
In unit laundry
Attached garage parking
Forced air
What's special
Cozy fireplacePrivate primary suiteFlexible dining roomDesirable split-bedroom floor plan
- 3 days |
- -- |
- -- |
Zillow last checked:
Listing updated:
Travel times
Facts & features
Interior
Bedrooms & bathrooms
- Bedrooms: 3
- Bathrooms: 2
- Full bathrooms: 2
Heating
- Forced Air
Cooling
- Air Conditioner, Central Air
Appliances
- Included: Dishwasher, Dryer, Freezer, Microwave Oven, Oven, Refrigerator, Washer
- Laundry: In Unit
Features
- Flooring: Carpet, Tile
Interior area
- Total interior livable area: 1,549 sqft
Property
Parking
- Parking features: Attached, Garage
- Has attached garage: Yes
- Details: Contact manager
Details
- Additional structures: Garage(s)
- Parcel number: 137253005022000
Construction
Type & style
- Home type: SingleFamily
- Property subtype: Single Family Residence
Community & HOA
Location
- Region: Pelham
Financial & listing details
- Lease term: 1 Year
Price history
| Date | Event | Price |
|---|---|---|
| 9/18/2026 | Listed for rent | $1,999$1/sqft |
Source: Zillow Rentals Report a problem | ||
| 8/7/2026 | Sold | $10,000-92.9%$6/sqft |
Source: Public Record Report a problem | ||
| 10/2/2002 | Sold | $140,585$91/sqft |
Source: Public Record Report a problem | ||
Neighborhood: 35124
Nearby schools
GreatSchools rating
- 8/10Pelham Ridge Elementary SchoolGrades: PK-5Distance: 1.4 mi
- 6/10Pelham Park Middle SchoolGrades: 6-8Distance: 3 mi
- 7/10Pelham High SchoolGrades: 9-12Distance: 3.4 mi
Nearby apartments for rent


Similar homes for rent

- Special offer! Apply by September 30, 2026 and we will waive your application fee.Expires September 30, 2026