Skip main navigation
Off market
  • $728,500

    216 Highgrove Ct, Simpsonville, SC 29681

    4beds
    3,671sqft
    SingleFamily
    Built in 2009
    0.28 Acres Lot
    $728,500 Zestimate®
    $198/sqft
    $2,879 Estimated rent

    Home value

    $728,500

    $685,000 - $779,000

    $2,879/mo

    Zestimate® history
    Loading
    Loading...

    Owner options

    List your home for rent

    $2,879/mo

    Rent Zestimate®

    Find your next renter with Zillow Rental Manager. Plus, with online applications, you can quickly screen prospective tenants – for free.

    Learn more

    $2,879/mo

    Rent Zestimate®

    Refinance and save

    $3,446/mo

    Est. payment

    Refinancing to a lower rate could help reduce your monthly payments and save thousands over the life of the loan.

    See today's rates

    $3,446/mo

    Est. payment

    Explore your selling options

    Work with a Zillow partner agent

    Leverage their expertise and Zillow's premium Showcase listings to get your home seen by more buyers.

    Get started

    List with your own agent

    Get your home in front of millions of buyers by listing it on Zillow.

    Learn how to do it

    Sell it yourself

    Take full control of how buyers see your home on Zillow by listing For Sale by Owner (FSBO).

    List your home

    What's special

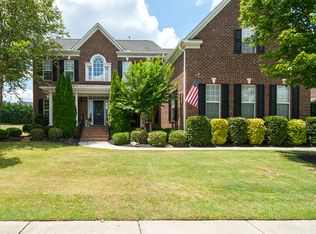
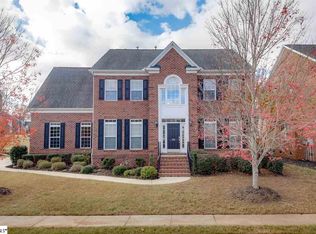
    216 Highgrove Court is a classic, ALL BRICK quality home with one owner and boundless upgrades not to mention a flexible floor plan. And, it's situated on a 1/3 of an acre lot that backs up to common community ground that gives the feel of a sprawling backyard for recreation! Among its most luxurious upgrades are the hardwood floors that grace all of the main level as well as the staircase and upstairs hallway. The floors are complemented by Ryan Home's signature gourmet kitchen including an enormous island and serving bar as well as granite countertops, tiled backsplash and a stainless steel appliance package. Plus you'll treasure the spacious vaulted breakfast area overlooking not one but two open decks for grilling, entertaining and more! The enormous Great Room boasts a custom coffered ceiling and a gas log fireplace with custom mantle. The home also affords a home office/study on the main level complete with French doors for privacy. And there's a front living room and dining room with a nearby butler's station with open cabinets for displaying your favorite glasses as well as granite and tiled backsplash accents. The half / guest bath on the main level is near the 2-car side-load garage entrance. Upstairs you'll find three secondary bedrooms plus a huge bonus room with French Doors as well as hall bathroom with tiled floors. The owner's retreat is so tranquil with decorator paint colors, plush carpeting and a separate sitting room with custom columns and views of the rear grounds. The master bathroom showcases his and her vanity areas, a tiled walk-in shower, jetted tub with plantation shutters above it and his / her closets. The Estates at Highgrove are located in one of Greenville County's most sought-after areas. Minutes from Greenville and Simpsonville, the neighborhood is close to both the I-385 and the I-85 and in the heart of the Five Forks corridor. Zoned for Oakview Elementary School, Beck Academy Middle School and J. L. Mann High School. The community itself is thoughtfully designed complete with a community swimming pool, a kiddie pool (with water mushroom), a cabana with outdoor fireplace for social events, playgrounds, tennis courts, common areas and other luxury amenities. And the homeowners are very active throughout the year with an array of holiday events and activities.

    This property is off market, which means it's not currently listed for sale or rent on Zillow. This may be different from what's available on other websites or public sources.
    Facts & features

    Interior

    Bedrooms & bathrooms
    • Bedrooms: 4
    • Bathrooms: 3
    • Full bathrooms: 3
    • 1/2 bathrooms: 1
    Heating
    • Forced air, Gas
    Cooling
    • Central
    Appliances
    • Included: Dishwasher, Microwave, Range / Oven
    Features
    • Flooring: Tile, Hardwood
    • Has fireplace: No
    Interior area
    • Total interior livable area: 3,671 sqft

    Property

    Parking
    • Parking features: Garage - Attached
    Features
    • Exterior features: Vinyl
    Lot
    • Size: 0.28 Acres
    Details
    • Parcel number: 0531170112300

    Construction

    Type & style
    • Home type: SingleFamily
    Materials
    • Roof: Shake / Shingle
    Condition
    • Year built: 2009

    Community & neighborhood

    Location
    • Region: Simpsonville

    HOA & financial

    HOA
    • Has HOA: Yes
    • HOA fee: $57 monthly

    Price history

    DateEventPrice
    7/25/2016Sold$380,000+0%$104/sqft
    Source: Greater Greenville AOR #1322691 Report a problem
    7/1/2016Pending sale$379,900$103/sqft
    Source: BHHS C DAN JOYNER - N PLEASANTBURG #1322691 Report a problem
    6/20/2016Price change$379,900-1.3%$103/sqft
    Source: BHHS C DAN JOYNER - N PLEASANTBURG #1322691 Report a problem
    5/27/2016Price change$384,900-1.2%$105/sqft
    Source: BHHS C DAN JOYNER - N PLEASANTBURG #1322691 Report a problem
    3/31/2016Price change$389,500-1.1%$106/sqft
    Source: BHHS C DAN JOYNER - PELHAM #1313846 Report a problem
    1/9/2016Listed for sale$394,000+1.6%$107/sqft
    Source: BHHS C DAN JOYNER - PELHAM #1313846 Report a problem
    1/29/2009Sold$387,680+324.6%$106/sqft
    Source: Public Record Report a problem
    10/24/2008Sold$91,300$25/sqft
    Source: Public Record Report a problem

    Public tax history

    YearProperty taxesTax assessment
    2024$2,853 -1.7%$484,790
    2023$2,901 +5%$484,790
    2022$2,764 +13.1%$484,790 +12.6%
    2021$2,443 +9.4%$430,660 +15%
    2020$2,234 $374,490
    2019$2,234 -5.9%$374,490
    2018$2,374 $374,490 +2399.9%
    2017$2,374 +0.6%$14,980 -96%
    2016$2,360 +4.2%$374,490
    2015$2,266 +0.3%$374,490 -2.6%
    2014$2,259 -64.8%$384,640
    2013$6,422 +187.5%$384,640
    2012$2,234 --
    2011$2,234 +1.2%--
    2010$2,208 --
    2009-- --
    2008-- --

    Find assessor info on the county website

    Neighborhood: 29681

    Nearby schools

    GreatSchools rating
    Schools provided by the listing agent
    • Elementary: Monarch
    • Middle: Beck
    • High: J. L. Mann

    Source: The MLS. This data may not be complete. We recommend contacting the local school district to confirm school assignments for this home.

    Get a cash offer in 3 minutes
    Find out how much your home could sell for in as little as 3 minutes with a no-obligation cash offer.
    Estimated market value
    $728,500
    Get a cash offer in 3 minutes
    Find out how much your home could sell for in as little as 3 minutes with a no-obligation cash offer.
    Estimated market value
    $728,500