Skip main navigation
Sold for $300,000
  • $300,000

    216 Highland Ct #L-0044, Annville, PA 17003

    3beds
    1,584sqft
    Townhouse
    Built in 2020
    1,306 Square Feet Lot
    $316,900 Zestimate®
    $189/sqft
    $2,181 Estimated rent

    Home value

    $316,900

    $301,000 - $333,000

    $2,181/mo

    Zestimate® history
    Loading
    Loading...

    Owner options

    List your home for rent

    $2,181/mo

    Rent Zestimate®

    Find your next renter with Zillow Rental Manager. Plus, with online applications, you can quickly screen prospective tenants – for free.

    Learn more

    $2,181/mo

    Rent Zestimate®

    Refinance and save

    $2,037/mo

    Est. payment

    Refinancing to a lower rate could help reduce your monthly payments and save thousands over the life of the loan.

    See today's rates

    $2,037/mo

    Est. payment

    Explore your selling options

    Work with a Zillow partner agent

    Leverage their expertise and Zillow's premium Showcase listings to get your home seen by more buyers.

    Get started

    List with your own agent

    Get your home in front of millions of buyers by listing it on Zillow.

    Learn how to do it

    Sell it yourself

    Take full control of how buyers see your home on Zillow by listing For Sale by Owner (FSBO).

    List your home

    What's special

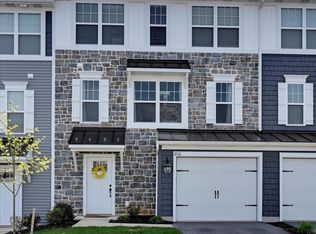
    FULLY FURNISHED END UNIT TOWNHOUSE WITHIN WALKING DISTANCE TO LVC. If you're just starting out, this home is move in ready without the added expense of buying furniture and window treatments. . .making this one better than new, and it's ready for immediate occupancy! This 3 bedroom, 2.5 bath 3-level end-unit townhome is in the lovely, family-friendly Mayapple Woods neighborhood and is MOVE IN READY. All stainless-steel appliances are included (including washer and dryer), as well as the faux wood blinds, PLUS living room, dining room, and three bedrooms of furniture that were purchased specifically for this home, including the deck table and chairs, will convey with a full price offer. The first level is the garage, an entrance foyer with closet and built-in bench, and the laundry/storage area with utility sink. Located just 1 mile from Lebanon Valley College, this is an ideal location for grad students or residents at the Hershey Medical Center. The area offers many community parks, the Lebanon Rail Trail, downtown shops and Lebanon Valley Mall, and is near the Outlets, Hersheypark and Hershey's Chocolate World. The monthly HOA fee covers common area maintenance, lawn maintenance and snow removal so the living is easy with no mowing, weeding or pruning required. There's absolutely nothing to do here but move in and enjoy!

    Zillow last checked:

    Listing updated:

    Listed by:

    Laurel Walker 301-667-8673,

    The Glocker Group Realty Results

    Bought with:

    Ruthi Schultz, RS357631

    Berkshire Hathaway HomeServices Homesale Realty

    Source: Bright MLS,MLS#: PALN2013810MLS Logo

    Facts & features

    Interior

    Bedrooms & bathrooms
    • Bedrooms: 3
    • Bathrooms: 3
    • Full bathrooms: 2
    • 1/2 bathrooms: 1
    • Main level bathrooms: 1
    Rooms
    • Room types: Living Room, Dining Room, Primary Bedroom, Bedroom 2, Bedroom 3, Kitchen, Foyer, Laundry, Bathroom 1, Bathroom 2, Primary Bathroom, Half Bath
    Basement
    • Area: 0
    Heating
    • Forced Air, Natural Gas
    Cooling
    • Central Air, Electric
    Appliances
    • Included: Dishwasher, Dryer, Exhaust Fan, Ice Maker, Microwave, Oven/Range - Electric, Refrigerator, Stainless Steel Appliance(s), Washer, Water Heater, Gas Water Heater
    • Laundry: Lower Level, Washer In Unit, Dryer In Unit, Laundry Room
    Features
    • Ceiling Fan(s), Combination Kitchen/Dining, Kitchen Island, Primary Bath(s), Bathroom - Stall Shower, Bathroom - Tub Shower
    • Flooring: Carpet, Laminate
    • Doors: Sliding Glass
    • Windows: Double Pane Windows, Screens, Window Treatments
    • Basement: Full,Unfinished
    • Has fireplace: No
    Interior area
    • Total structure area: 1,584
    • Total interior livable area: 1,584 sqft
    • Finished area above ground: 1,584
    • Finished area below ground: 0

    Property

    Parking
    • Total spaces: 3
    • Parking features: Garage Faces Front, Garage Door Opener, Inside Entrance, Attached, Driveway
    • Attached garage spaces: 1
    • Uncovered spaces: 2
    Accessibility
    • Accessibility features: None
    Features
    • Levels: Three
    • Stories: 3
    • Patio & porch: Deck
    • Exterior features: Sidewalks
    • Pool features: None
    Lot
    • Size: 1,306 Square Feet
    Details
    • Additional structures: Above Grade, Below Grade
    • Parcel number: 2923119523629150000
    • Zoning: RESIDENTIAL
    • Special conditions: Standard

    Construction

    Type & style
    • Home type: Townhouse
    • Architectural style: Colonial
    • Property subtype: Townhouse
    Materials
    • Vinyl Siding
    • Foundation: Passive Radon Mitigation
    • Roof: Composition
    Condition
    • Excellent
    • New construction: No
    • Year built: 2020
    Details
    • Builder model: MacPherson
    • Builder name: Garman Builders, Inc.

    Utilities & green energy

    • Sewer: Public Sewer
    • Water: Public
    • Utilities for property: Cable Available, Electricity Available, Natural Gas Available, Sewer Available, Water Available

    Community & HOA

    Community
    • Security: Security System
    • Subdivision: Mayapple Woods
    HOA
    • Has HOA: Yes
    • Amenities included: Jogging Path
    • Services included: Common Area Maintenance, Maintenance Grounds, Snow Removal
    • HOA fee: $100 monthly
    • HOA name: THE TOWNES AT MAYAPPLE WOODS, A PLANNED COMMUNITY
    Location
    • Region: Annville
    • Municipality: SOUTH ANNVILLE TWP

    Financial & listing details

    • Price per square foot: $189/sqft
    • Tax assessed value: $186,700
    • Annual tax amount: $3,977
    • Date on market: 3/10/2024
    • Listing agreement: Exclusive Right To Sell
    • Listing terms: Cash,Conventional,FHA,VA Loan
    • Inclusions: Stainless Steel Stove, Refrigerator, Dishwasher, Clothes Washer, Clothes Dryer, Faux Wood Blinds, Living Room Furniture, Dining Room Furniture, 3 Bedrooms Of Furniture
    • Ownership: Fee Simple
    • Road surface type: Paved

    Price history

    DateEventPrice
    8/29/2024Listing removed$2,200$1/sqft
    Source: Zillow Rentals Report a problem
    7/28/2024Price change$2,200-8.3%$1/sqft
    Source: Zillow Rentals Report a problem
    7/14/2024Price change$2,400-12.7%$2/sqft
    Source: Zillow Rentals Report a problem
    7/9/2024Listed for rent$2,750$2/sqft
    Source: Zillow Rentals Report a problem
    6/11/2024Sold$300,000-6.2%$189/sqft
    Source: Bright MLS #PALN2013810 Report a problem
    4/26/2024Pending sale$319,900$202/sqft
    Source: Bright MLS #PALN2013810 Report a problem
    4/22/2024Price change$319,900-1.6%$202/sqft
    Source: Bright MLS #PALN2013810 Report a problem
    3/10/2024Listed for sale$325,000-1.2%$205/sqft
    Source: Bright MLS #PALN2013810 Report a problem
    3/10/2024Listing removed--
    Source: Bright MLS #PALN2012620 Report a problem
    2/26/2024Price change$329,000-6%$208/sqft
    Source: Bright MLS #PALN2012620 Report a problem
    1/29/2024Price change$350,000-2.8%$221/sqft
    Source: Bright MLS #PALN2012620 Report a problem
    12/20/2023Listed for sale$360,000$227/sqft
    Source: Bright MLS #PALN2012620 Report a problem

    Public tax history

    YearProperty taxesTax assessment
    2025$4,234 +4%$186,700
    2024$4,071 +2.3%$186,700
    2023$3,978 +3.8%$186,700
    2022$3,832 $186,700
    Find assessor info on the county website

    Neighborhood: 17003

    Nearby schools

    GreatSchools rating
    Schools provided by the listing agent
    • District: Annville-cleona

    Source: Bright MLS. This data may not be complete. We recommend contacting the local school district to confirm school assignments for this home.

    Sell for more on Zillow
    Get a Zillow Showcase℠ listing at no additional cost and you could sell for .
    $316,900
    2% more
    +$6,338
    With Zillow Showcase(estimated)
    $323,238
    Sell for more on Zillow
    Get a Zillow Showcase℠ listing at no additional cost and you could sell for .
    $316,900
    2% more
    +$6,338
    With Zillow Showcase(estimated)
    $323,238