Perched high above the city, this Koster Construction masterpiece delivers the hilltop lifestyle most only dream of. With over 2,000 sq ft on each level, every inch offers space, style, and exceptional craftsmanship. Soaring cathedral ceilings, rich cabinetry, and a gas fireplace with tile surround and wood mantel set an impressive tone from the moment you enter. The primary suite is a true retreat, featuring a walk-in shower, double vanity, and a walk-in closet connected directly to the laundry and mud room for everyday ease. The finished lower level expands your living options with two bedrooms, a beautifully appointed full bath, a sprawling living area, and a dedicated theatre space—ideal for entertaining or relaxing in style. The long, winding driveway only adds to the grand arrival experience—because when you live this high up, the journey is part of the charm. This is your castle on the hill. The views, the vision, the space—it's all here.
Pending
Price cut: $15K (7/2)
$484,000
216 Highland Pointe Dr, Manhattan, KS 66503
5beds
4,250sqft
:
Get pre-qualified$3,270/mo
Single Family Residence
Built in 2022
0.26 Acres Lot
$480,100 Zestimate®
$114/sqft
$-- HOA
What's special
Dedicated theatre spaceSoaring cathedral ceilingsDouble vanityFinished lower levelRich cabinetryWalk-in showerLong winding driveway
- 111 days |
- 885 |
- 42 |
Zillow last checked:
Listing updated:
Listed by:
Laura Ebert 785-458-9741,
Real Broker, LLC Manhattan
Source: FHARMLS as distributed by MLS GRID,MLS#: 20260842
Facts & features
Interior
Bedrooms & bathrooms
- Bedrooms: 5
- Bathrooms: 3
- Full bathrooms: 3
Primary bedroom
- Description: Fancy carpet, big bath, walk-in closet
- Level: Main
Bedroom 2
- Description: Nice space
- Level: Main
Bedroom 3
- Description: Near bathroom
- Level: Main
Bedroom 4
- Description: Ledge, daylight window
- Level: Lower 1
Dining room
- Description: Huge space for Big table, tray ceiling
- Level: Main
Family room
- Description: Amazing useable space, Canned lights,
- Level: Lower 1
Great room
- Level: Lower 1
Kitchen
- Description: Quartz with big island and Pantry
- Level: Main
Laundry
- Description: Main, off of garage and drop zone.
- Level: Main
Living room
- Description: Gas Fireplace with Mantle and tile
- Level: Main
Other
- Description: Bedroom near bathroom
- Level: Lower 1
Other
- Description: SAFE ROOM
- Level: Lower 1
Other
- Description: big space
- Level: Lower 1
Heating
- Natural Gas
Cooling
- Ceiling Fan(s), Central Air
Features
- Breakfast Bar, Kitchen Island, Primary Bathroom, Primary Bedroom Walk-In Closet, Pantry, Safe Room, Ceiling Fan(s), Formal Dining, Storm Shelter
- Flooring: Carpet, Ceramic Floor, Vinyl, Tile, Wood
- Basement: Daylight,Finished,Concrete
- Number of fireplaces: 1
- Fireplace features: One, Gas, Living Room, Mantle
Interior area
- Total structure area: 4,250
- Total interior livable area: 4,250 sqft
- Finished area above ground: 2,125
- Finished area below ground: 2,125
Video & virtual tour
Property
Parking
- Total spaces: 2
- Parking features: Garage
- Garage spaces: 2
Features
- Patio & porch: Covered, Patio
- Pool features: None
- Fencing: None
Lot
- Size: 0.26 Acres
- Features: Rolling Slope
Details
- Additional structures: None
- Parcel number: 2151601004011000
- Zoning: Residential
Construction
Type & style
- Home type: SingleFamily
- Architectural style: Other,Raised Ranch
- Property subtype: Single Family Residence
Materials
- Stone Accent
- Roof: Asphalt,New
Condition
- Year built: 2022
Utilities & green energy
- Sewer: Public Sewer
- Utilities for property: City Water, Electricity Available, Natural Gas Available, Cable Available
Community & HOA
Community
- Subdivision: Highland Meadows
HOA
- Has HOA: No
- Services included: None
Location
- Region: Manhattan
Financial & listing details
- Price per square foot: $114/sqft
- Tax assessed value: $443,400
- Annual tax amount: $8,598
- Date on market: 4/3/2026
- Cumulative days on market: 150 days
- Road surface type: Concrete
Estimated market value
$480,100
$456,000 - $504,000
$2,686/mo
Price history
| Date | Event | Price |
|---|---|---|
| 7/15/2026 | Pending sale | $484,000$114/sqft |
Source:  FHARMLS as distributed by MLS GRID #20260842 Report a problem FHARMLS as distributed by MLS GRID #20260842 Report a problem | ||
| 7/2/2026 | Price change | $484,000-3%$114/sqft |
Source: FHARMLS as distributed by MLS GRID #20260842 Report a problem | ||
| 6/12/2026 | Price change | $499,000-5%$117/sqft |
Source: FHARMLS as distributed by MLS GRID #20260842 Report a problem | ||
| 5/6/2026 | Price change | $525,000-1.7%$124/sqft |
Source: FHARMLS as distributed by MLS GRID #20260842 Report a problem | ||
| 4/21/2026 | Price change | $534,000-1.1%$126/sqft |
Source: FHARMLS as distributed by MLS GRID #20260842 Report a problem | ||
| 4/15/2026 | Price change | $539,900-1.7%$127/sqft |
Source: FHARMLS as distributed by MLS GRID #20260842 Report a problem | ||
| 4/3/2026 | Listed for sale | $549,000-12.2%$129/sqft |
Source: FHARMLS as distributed by MLS GRID #20260842 Report a problem | ||
| 4/1/2026 | Listing removed | $625,000$147/sqft |
Source: FHARMLS as distributed by MLS GRID #20260379 Report a problem | ||
| 2/21/2026 | Listed for sale | $625,000+40.4%$147/sqft |
Source: FHARMLS as distributed by MLS GRID #20260379 Report a problem | ||
| 6/16/2025 | Listing removed | $445,000$105/sqft |
Source: FHARMLS as distributed by MLS GRID #20242511 Report a problem | ||
| 4/1/2025 | Price change | $445,000-4.3%$105/sqft |
Source: FHARMLS as distributed by MLS GRID #20242511 Report a problem | ||
| 12/3/2024 | Price change | $465,000-4.1%$109/sqft |
Source: FHARMLS as distributed by MLS GRID #20242511 Report a problem | ||
| 9/30/2024 | Listed for sale | $485,000$114/sqft |
Source: FHARMLS as distributed by MLS GRID #20242511 Report a problem | ||
Public tax history
| Year | Property taxes | Tax assessment |
|---|---|---|
| 2025 | -- | $50,991 +6.2% |
| 2024 | $8,599 +31% | $48,005 +37.2% |
| 2023 | $6,562 +336.6% | $34,978 +3769.2% |
| 2022 | $1,503 | $904 +4.8% |
| 2021 | -- | $863 -3.5% |
| 2020 | -- | $894 -0.1% |
| 2019 | $1,478 | $895 +2.8% |
| 2018 | $1,478 | $871 +3.6% |
| 2017 | -- | $841 |
| 2014 | -- | -- |
| 2013 | -- | -- |
| 2012 | -- | -- |
| 2011 | -- | -- |
| 2010 | -- | $682 |
| 2009 | -- | $682 |
| 2008 | -- | $682 |
| 2007 | -- | $682 |
| 2006 | -- | $682 |
Find assessor info on the county website
Monthly payment
Est. payment
Payment breakdown
Explore the cost of this home by adjusting the details. Changes won't be saved.Climate risks
Neighborhood: 66503
Nearby schools
GreatSchools rating
- 8/10Riley County Grade SchoolGrades: PK-8Distance: 12.6 mi
- 6/10Riley County High SchoolGrades: 9-12Distance: 14.4 mi
Schools provided by the listing agent
- Elementary: Riley County Grade School
- Middle: Riley County
- High: Riley County High School
Source: FHARMLS as distributed by MLS GRID. This data may not be complete. We recommend contacting the local school district to confirm school assignments for this home.
- $9,810-- bd-- ba-- sqft313 Highland Pointe Dr, Manhattan, KS 66503Off Market
- $410,1005 bd3 ba2.8k sqft217 Highland Ridge Dr, Manhattan, KS 66503Off Market
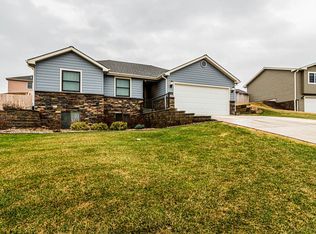
- $354,3003 bd2 ba1.8k sqft205 Highland Grove, Manhattan, KS 66503Off Market
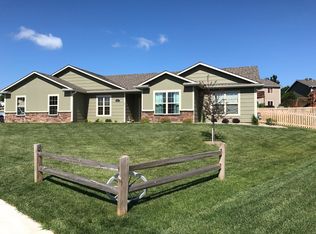
- $369,3003 bd3 ba3.3k sqft224 Highland Pointe Dr, Manhattan, KS 66503Off Market
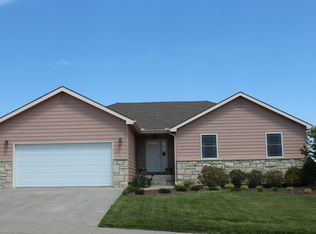
- $409,2006 bd3 ba1.6k sqft209 Highland Ridge Dr, Manhattan, KS 66503Off Market
- $--5 bd3 ba3.1k sqft220 Highland Ridge Dr, Manhattan, KS 66503Sold
- $355,7003 bd3 ba2.3k sqft221 Highland Ridge Dr, Manhattan, KS 66503Off Market
- $362,9003 bd2 ba3.1k sqft228 Highland Pointe Dr, Manhattan, KS 66503Off Market
A local agent can set up tours, give advice and negotiate with sellers.
Similar homes
- $465,0005 bd3 ba3k sqft5406 Holden Ct, Manhattan, KS 66503For Sale
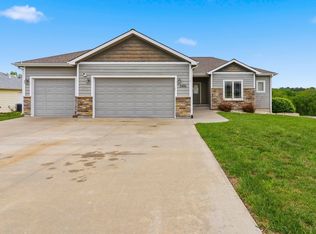
 MLS ID #20261165, Anushka G Karote, K.W. One Legacy Partners. FHARMLS as distributed by MLS GRID
 - $405,0004 bd3 ba3.3k sqft512 Harland Dr, Manhattan, KS 66503For Sale
 MLS ID #20261925, Lori Vilkanskas, Back Nine Realty. FHARMLS as distributed by MLS GRID
 - $439,0005 bd3 ba3.3k sqft125 Hunter Dr, Manhattan, KS 66503For Sale
 MLS ID #20260173, Julie Maginley, Rockhill Real Estate Group. FHARMLS as distributed by MLS GRID
 - $399,9005 bd3 ba3.2k sqft429 Haventon Dr, Manhattan, KS 66503For Sale
 MLS ID #20261758, David Renberg, Foundation Realty. FHARMLS as distributed by MLS GRID
 - $510,0006 bd3 ba3.5k sqft718 Fossilridge Cir, Manhattan, KS 66503For SaleMLS ID #20261796, Anushka G Karote, K.W. One Legacy Partners. FHARMLS as distributed by MLS GRID
- $475,0004 bd4 ba3.9k sqft1000 Stratford Cir, Manhattan, KS 66503For SaleMLS ID #20261687, Bria Taddiken-Williams, Coldwell Banker Real Estate Advisors. FHARMLS as distributed by MLS GRID
- $458,0005 bd4 ba3.5k sqft1224 W Park Grove Dr, Manhattan, KS 66503For SaleMLS ID #20261518, Tammy Goodson, Christian & Associates Real Estate LLC. FHARMLS as distributed by MLS GRID
- $450,0005 bd3 ba3k sqft4518 Lamonte Dr, Manhattan, KS 66503For SaleMLS ID #20261074, Jessica Kramer, Rockhill Real Estate Group. FHARMLS as distributed by MLS GRID
- $385,0005 bd3 ba3k sqft321 Highland Ridge Dr, Manhattan, KS 66503For SaleMLS ID #20261622, David Renberg, Foundation Realty. FHARMLS as distributed by MLS GRID
- $539,0005 bd2 ba3.2k sqft2526 Players Cir, Manhattan, KS 66503For SaleMLS ID #20261487, David Renberg, Foundation Realty. FHARMLS as distributed by MLS GRID
- $541,5004 bd3 ba3.6k sqft1716 Sheffield Cir, Manhattan, KS 66503For SaleMLS ID #20261344, Courtney Bolte, ERA High Pointe Realty. FHARMLS as distributed by MLS GRID
- $--5 bd3 ba2.6k sqft1324 N 8th St, Manhattan, KS 66502AuctionAuction.com 1
- $420,0004 bd3 ba3.3k sqft1541 Hudson Ave, Manhattan, KS 66503For SaleMLS ID #20260955, Brittany Fielder, Real Broker, LLC. FHARMLS as distributed by MLS GRID
- $560,0006 bd3 ba3.7k sqft3700 Crossgate Cir, Manhattan, KS 66503For SaleMLS ID #20261734, Tammy Goodson, Christian & Associates Real Estate LLC. FHARMLS as distributed by MLS GRID
- $725,0006 bd5 ba4.9k sqft1604 Wyndham Heights Dr, Manhattan, KS 66503For SaleMLS ID #20261786, Jimmy Davis Jr, ERA High Pointe Realty. FHARMLS as distributed by MLS GRID
- $385,0004 bd3 ba2.2k sqft5102 Bramblewood Dr, Manhattan, KS 66503For SaleMLS ID #20261179, Bria Taddiken-Williams, Coldwell Banker Real Estate Advisors. FHARMLS as distributed by MLS GRID
- $449,9004 bd4 ba3k sqft2303 Wildwood Ln, Manhattan, KS 66502For SaleMLS ID #20261790, Ricci Dillon, ERA High Pointe Realty. FHARMLS as distributed by MLS GRID
- $500,0005 bd3 ba3.3k sqft4754 Christine Cir, Manhattan, KS 66502For SaleMLS ID #20261616, Brooke Norman - Tapp, Rockhill Real Estate Group. FHARMLS as distributed by MLS GRID
- $300,0005 bd3 ba2.6k sqft1805 Cedar Crest Dr, Manhattan, KS 66503For SaleMLS ID #20261851, Becca Strom, Alliance Realty. FHARMLS as distributed by MLS GRID
- $619,9004 bd3 ba4.1k sqft5305 Terra Heights Dr, Manhattan, KS 66503For SaleMLS ID #20261803, Ricci Dillon, ERA High Pointe Realty. FHARMLS as distributed by MLS GRID
