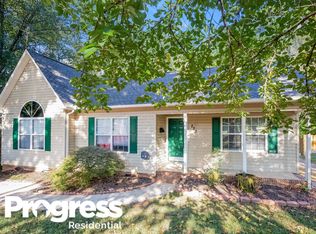
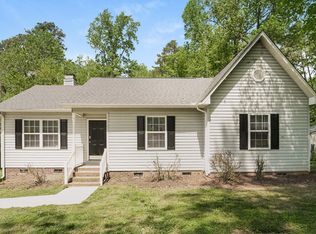
This charming 3-bedroom, 2 bath home was recently renovated. Major upgrades include a new roof which was replaced 5 years ago, HVAC system was replaced 2.5 years ago, new pre-finished hardwood floors replaced last week, along with new windows, siding, and gutters. The living area features high vaulted ceiling with beams. Be the perfect host/hostess in a beautifully appointed kitchen. The en-Suite bathroom in the primary bedroom will wow you with decorator tile and stylish, upgraded shower. Enjoy friends and family for outdoor entertaining on a large, back door deck or cozy up to an outdoor firepit for star gazing or delicious s'mores. More relaxation awaits when mother nature calls your name for quiet time in your own, well landscaped yard. Convenient storage shed for all those extra homeowner necessities. This home has been well cared for and beams with personality. The neighborhood is mature and also well maintained. The location is handy to Hwy 601, Union Street and the historic district. Shopping, schools, etc., are an easy distance away.
Closed
Zillow last checked:
Listing updated:
Bought with:
Tracy Crosby
Austin-Barnett Realty LLC
Source: Canopy MLS as distributed by MLS GRID,MLS#: 4389070
Price history
| Date | Event | Price |
|---|---|---|
| 9/9/2026 | Sold | $320,000-3%$244/sqft |
Source:  Canopy MLS as distributed by MLS GRID #4389070 Report a problem Canopy MLS as distributed by MLS GRID #4389070 Report a problem | ||
| 8/8/2026 | Pending sale | $329,900$252/sqft |
Source: Canopy MLS as distributed by MLS GRID #4389070 Report a problem | ||
| 7/17/2026 | Price change | $329,900-2.9%$252/sqft |
Source: Canopy MLS as distributed by MLS GRID #4389070 Report a problem | ||
| 7/8/2026 | Price change | $339,900-2.9%$259/sqft |
Source: Canopy MLS as distributed by MLS GRID #4389070 Report a problem | ||
| 6/9/2026 | Price change | $349,900-6.7%$267/sqft |
Source: Canopy MLS as distributed by MLS GRID #4389070 Report a problem | ||
| 6/3/2026 | Listed for sale | $375,000$286/sqft |
Source: Canopy MLS as distributed by MLS GRID #4389070 Report a problem | ||
| 5/8/2020 | Listing removed | $1,300$1/sqft |
Source: RE Brooks, REALTORS #3617811 Report a problem | ||
| 5/7/2020 | Listed for rent | $1,300$1/sqft |
Source: RE Brooks, REALTORS #3617811 Report a problem | ||
| 3/10/2019 | Listing removed | $1,300$1/sqft |
Source: RE Brooks, REALTORS #3466859 Report a problem | ||
| 1/20/2019 | Listed for rent | $1,300$1/sqft |
Source: RE Brooks, REALTORS #3466859 Report a problem | ||

Get a cash offer in 3 minutes
Find out how much your home could sell for in as little as 3 minutes with a no-obligation cash offer.
Estimated market value
$320,000
