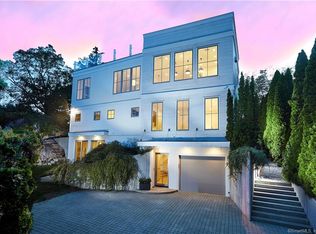
A rare opportunity in the heart of Compo Beach! This beautifully rebuilt updated 5BR, 4.5BA home offers over 4,600 sq ft of living space on a spacious and private .33-acres-uncommon scale for the neighborhood. Just steps from Old Mill and Compo Beaches, enjoy the privacy of a tucked-away residence with the convenience of in-town living and coastal beach access right across the street. Built with character by ship captain William Sherwood in the early 1800s, the home retains its historic charm and has been thoughtfully rebuilt, structurally reinforced, and expanded-preserving its architectural essence while introducing high-end finishes and craftsmanship. Timeless character blends with modern comfort featuring wide-plank floors, exposed beams, and custom millwork warmth, while natural light fills every room. From the inviting family rooms to the formal living and dining rooms, each centered around beautiful fireplaces that add depth and atmosphere. The chef's kitchen with cherry cabinetry and high-end appliances opens to stone patios and lush gardens-perfect for entertaining. Ideal as a spacious year-round family residence or weekend guest retreat, the flexible layout includes a serene primary suite with spa bath and dressing room, three additional bedrooms, and a finished open-plan third floor with water views and full bath-perfect for guests, office, or studio. The lower level showcases steel beam construction and meticulous care. FEATURES THAT SET THIS LISTING APART: (1) 2 car ATTACHED garage with 240V EV charging station; (2) Room for a pool; (3) Water views from several rooms; (4) Natural Gas Hook Up; (5) Lot Size (.33 acres) and square footage of home (+/-4600 sq ft); (6) Across from Old Mill Beach, steps from Compo Beach, Longshore Club; (7) Minutes to Westport Train Stations, Saugatuck Village, downtown Westport; (8) Enjoy top-rated schools and vibrant local amenities including Levitt Pavilion, Westport Playhouse, Farmers Market; (9) TURN KEY. Move in and enjoy Westport's breathtaking beach community . Set on a .33-acre lot with mature landscaping and PRIVACY. Perfectly positioned, this home offers an unparalleled lifestyle where luxury, history and coastal living converge. Live where the beach meets timeless sophistication. Welcome to Compo Beach living at its finest. Ask listing agent for details on additional land available.
Sold for $2,995,000
Zillow last checked:
Listing updated:
Bought with:
Kelly Loucas, RES.0773357
Compass Connecticut, LLC
Source: Smart MLS,MLS#: 24133642
Price history
| Date | Event | Price |
|---|---|---|
| 1/9/2026 | Sold | $2,995,000$641/sqft |
Source:  Smart MLS #24133642 Report a problem Smart MLS #24133642 Report a problem | ||
| 10/25/2025 | Pending sale | $2,995,000$641/sqft |
Source: Smart MLS #24133642 Report a problem | ||
| 10/16/2025 | Listed for sale | $2,995,000-40.1%$641/sqft |
Source: Smart MLS #24133642 Report a problem | ||
| 10/15/2025 | Listing removed | $4,999,000$1,071/sqft |
Source: Smart MLS #24103439 Report a problem | ||
| 6/13/2025 | Listed for sale | $4,999,000+42.8%$1,071/sqft |
Source: Smart MLS #24103439 Report a problem | ||
| 5/31/2025 | Listing removed | $3,500,000$750/sqft |
Source: Smart MLS #24071002 Report a problem | ||
| 1/29/2025 | Listed for sale | $3,500,000$750/sqft |
Source: Smart MLS #24071002 Report a problem | ||
| 11/9/2024 | Listing removed | $3,500,000$750/sqft |
Source: Smart MLS #24057825 Report a problem | ||
| 11/7/2024 | Listed for sale | $3,500,000+40.3%$750/sqft |
Source: Smart MLS #24057825 Report a problem | ||
| 4/7/2021 | Listing removed | -- |
Source:  William Pitt and Julia B. Fee Sotheby's International Realty Report a problem William Pitt and Julia B. Fee Sotheby's International Realty Report a problem | ||
| 3/19/2021 | Listed for sale | $2,495,000-28.6%$534/sqft |
Source: William Pitt and Julia B. Fee Sotheby's International Realty #170376378 Report a problem | ||
| 12/1/2020 | Listing removed | $3,495,000$749/sqft |
Source: The Greene Realty Group #170319917 Report a problem | ||
| 11/3/2020 | Price change | $3,495,000+45.9%$749/sqft |
Source: The Greene Realty Group #170319917 Report a problem | ||
| 1/24/2020 | Price change | $2,395,000-4%$513/sqft |
Source: The Greene Realty Group #170266445 Report a problem | ||
| 6/22/2019 | Listed for sale | $2,495,000+588.3%$534/sqft |
Source: Owner Report a problem | ||
| 4/6/1990 | Sold | $362,500$78/sqft |
Source: Public Record Report a problem | ||
Nearby homes

Sell for more on Zillow
Get a Zillow Showcase℠ listing at no additional cost and you could sell for .
$4,759,000
2% more
+$95,180
With Zillow Showcase(estimated)
$4,854,180
