Skip main navigation
Sold for $750,000
Street View
  • $750,000

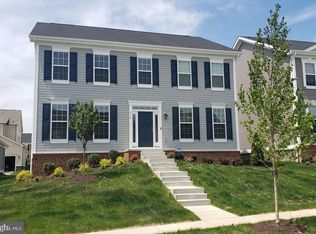
    216 Hosta Way, Stafford, VA 22554

    5beds
    4,577sqft
    Single Family Residence
    Built in 2021
    6,220 Square Feet Lot
    $753,300 Zestimate®
    $164/sqft
    $4,258 Estimated rent

    Home value

    $753,300

    $693,000 - $814,000

    $4,258/mo

    Zestimate® history
    Loading
    Loading...

    Owner options

    List your home for rent

    $4,258/mo

    Rent Zestimate®

    Find your next renter with Zillow Rental Manager. Plus, with online applications, you can quickly screen prospective tenants – for free.

    Learn more

    $4,258/mo

    Rent Zestimate®

    Refinance and save

    $4,529/mo

    Est. payment

    Refinancing to a lower rate could help reduce your monthly payments and save thousands over the life of the loan.

    See today's rates

    $4,529/mo

    Est. payment

    Explore your selling options

    Work with a Zillow partner agent

    Leverage their expertise and Zillow's premium Showcase listings to get your home seen by more buyers.

    Get started

    List with your own agent

    Get your home in front of millions of buyers by listing it on Zillow.

    Learn how to do it

    Sell it yourself

    Take full control of how buyers see your home on Zillow by listing For Sale by Owner (FSBO).

    List your home

    What's special

    Make this your new home - because there is space for everyone. This home is close to everything with easy access to I-95. Upon entering the home, you will see it is much larger than it appears from the outside with its designated entryway and open floor plan on the main level that is perfect for both entertaining and everyday living. There is a separate office as well as an additional flex room on the main level and a mudroom leading to the large 2 car garage positioned behind the home. Rest and relax in the large primary bedroom on the upper level with 2 big walk-in closets while enjoying the easy access to the upper-level laundry. Spend your evenings in the fully finished basement with a large recreation/second family room, bedroom, full bath and a bonus room that can be used as either a movie or game room. This home is also perfect for working from home in the study or in one of the other bonus spaces on the main or lower level, and don't forget all of the extra storage space in the basement. As an added bonus this home is nestled in a community that offers many amenities to include multiple community pools, a 24-hour fitness center, walking trails, dog parks and more. This home has so many possibilities and is ready for your design ideas. A home warranty is also included.

    Zillow last checked:

    Listing updated:

    Listed by:

    Michelle McCummings 703-901-5130,

    KW Metro Center

    Bought with:

    Kelvin Lloyd, 0225228881

    Samson Properties

    Jennifer Dorn, 0225068653

    Samson Properties

    Source: Bright MLS,MLS#: VAST2031006MLS Logo

    Facts & features

    Interior

    Bedrooms & bathrooms
    • Bedrooms: 5
    • Bathrooms: 4
    • Full bathrooms: 3
    • 1/2 bathrooms: 1
    • Main level bathrooms: 1
    Basement
    • Area: 1682
    Heating
    • Forced Air, Natural Gas
    Cooling
    • Central Air, Electric
    Appliances
    • Included: Microwave, Dishwasher, Disposal, Dryer, Refrigerator, Cooktop, Washer, Gas Water Heater
    • Laundry: Upper Level
    Features
    • Flooring: Engineered Wood, Carpet, Ceramic Tile
    • Basement: Finished,Walk-Out Access
    • Has fireplace: No
    Interior area
    • Total structure area: 4,974
    • Total interior livable area: 4,577 sqft
    • Finished area above ground: 3,292
    • Finished area below ground: 1,285

    Property

    Parking
    • Total spaces: 2
    • Parking features: Garage Faces Rear, Attached
    • Attached garage spaces: 2
    Accessibility
    • Accessibility features: None
    Features
    • Levels: Three
    • Stories: 3
    • Pool features: Community
    Lot
    • Size: 6,220 sqft
    Details
    • Additional structures: Above Grade, Below Grade
    • Parcel number: 29G 7 1214
    • Zoning: PD2
    • Special conditions: Standard

    Construction

    Type & style
    • Home type: SingleFamily
    • Architectural style: Traditional
    • Property subtype: Single Family Residence
    Materials
    • Vinyl Siding
    • Foundation: Concrete Perimeter
    Condition
    • New construction: No
    • Year built: 2021

    Utilities & green energy

    • Sewer: Public Sewer
    • Water: Public

    Community & neighborhood

    Location
    • Region: Stafford
    • Subdivision: Embrey Mill

    HOA & financial

    HOA
    • Has HOA: Yes
    • HOA fee: $130 monthly
    • Association name: EMBREY MILL HOA

    Other

    Other facts
    • Listing agreement: Exclusive Right To Sell
    • Listing terms: Cash,Conventional,FHA,VA Loan
    • Ownership: Fee Simple

    Price history

    DateEventPrice
    1/23/2025Sold$750,000+0.7%$164/sqft
    Source: Bright MLS #VAST2031006 Report a problem
    1/23/2025Pending sale$745,000$163/sqft
    Source: Bright MLS #VAST2031006 Report a problem
    12/28/2024Contingent$745,000$163/sqft
    Source: Bright MLS #VAST2031006 Report a problem
    11/16/2024Price change$745,000-2.5%$163/sqft
    Source: Bright MLS #VAST2031006 Report a problem
    10/30/2024Price change$764,000-3.2%$167/sqft
    Source: Bright MLS #VAST2031006 Report a problem
    7/28/2024Listed for sale$789,000$172/sqft
    Source: Bright MLS #VAST2031006 Report a problem

    Public tax history

    YearProperty taxesTax assessment
    2025$6,536 +3.4%$707,700
    2024$6,324 +14.1%$707,700 +14.6%
    2023$5,544 +5.6%$617,700
    2022$5,250 +140.6%$617,700 +23.1%
    2021$2,183 $501,800
    2020-- --

    Find assessor info on the county website

    Neighborhood: 22554

    Nearby schools

    GreatSchools rating
    Schools provided by the listing agent
    • District: Stafford County Public Schools

    Source: Bright MLS. This data may not be complete. We recommend contacting the local school district to confirm school assignments for this home.

    Get a cash offer in 3 minutes
    Find out how much your home could sell for in as little as 3 minutes with a no-obligation cash offer.
    Estimated market value
    $753,300
    Get a cash offer in 3 minutes
    Find out how much your home could sell for in as little as 3 minutes with a no-obligation cash offer.
    Estimated market value
    $753,300