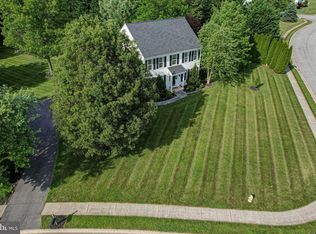
WOW. Welcome to 216 Ingram Dr, where the reality of home ownership is sweeter than your dreams. Nestled on a .96 acre corner lot in Brick Mill Farm, one of Middletown's most desired communities, this home offers an unbeatable community feel while still having the elements of privacy and serenity of living on the land. Community green space is just around the corner, where families can gather, games can be played, books can be read, and sunsets enjoyed. The beautiful landscaping immediately draws you in on arrival, and from the moment you enter the front door, you will feel right at home. A beautiful staircase greets you, and to the left, a cozy formal living space is adjacent to a formal dining room. Built in cabinets and countertops mirror the aesthetic of the kitchen just beyond the threshold, that is updated with new countertops, added kitchen island with endless storage and additional seating, and glowing natural light that pours in from large windows and sliding glass doors that lead to the backyard. A stunning stamped concrete patio makes for the perfect hang-out space to enjoy the views of your lush greenery and landscaping in the private rear yard. You'll also find an incredibly large and functional shed for additional outdoor storage. Back inside, a powder room and laundry area complete the main floor, and as you continue upstairs you will fall deeper in love with your new home. A spacious primary bedroom and large walk-in closet with custom shelving make for the perfect owner's retreat, and a full primary bathroom offer the privacy and convince that retreat deserves. Three large additional bedrooms share a full hall bathroom, and a finished basement offers additional living space that offers endless use potential.
Sold for $535,000
$535,000
216 Ingram Dr, Middletown, DE 19709
4beds
2,575sqft
Single Family Residence
Built in 1996
0.96 Acres Lot
$573,500 Zestimate®
$208/sqft
$3,474 Estimated rent
Home value
$573,500
$545,000 - $602,000
$3,474/mo
Zestimate® history
Owner options
List your home for rent
$3,474/mo
Rent Zestimate®
Find your next renter with Zillow Rental Manager. Plus, with online applications, you can quickly screen prospective tenants – for free.
$3,474/mo
Rent Zestimate®
Refinance and save
$3,570/mo
Est. payment
Refinancing to a lower rate could help reduce your monthly payments and save thousands over the life of the loan.
$3,570/mo
Est. payment
Explore your selling options
Work with a Zillow partner agent
Leverage their expertise and Zillow's premium Showcase listings to get your home seen by more buyers.
Get startedList with your own agent
Get your home in front of millions of buyers by listing it on Zillow.
Learn how to do itSell it yourself
Take full control of how buyers see your home on Zillow by listing For Sale by Owner (FSBO).
List your homeWhat's special
Zillow last checked:
Listing updated:
Listed by:
Megan Aitken 302-688-7653,
Keller Williams Realty,
Listing Team: Megan Aitken Team, Co-Listing Team: Megan Aitken Team,Co-Listing Agent: Julianna Nikituk 302-437-4953,
Keller Williams Realty
Bought with:
Kim Schneider, 0036686
Century 21 Gold Key Realty
Source: Bright MLS,MLS#: DENC2066760
Facts & features
Interior
Bedrooms & bathrooms
- Bedrooms: 4
- Bathrooms: 3
- Full bathrooms: 2
- 1/2 bathrooms: 1
- Main level bathrooms: 1
Rooms
- Room types: Living Room, Dining Room, Primary Bedroom, Bedroom 2, Bedroom 3, Bedroom 4, Kitchen, Family Room, Basement, Foyer, Laundry, Primary Bathroom, Full Bath, Half Bath
Basement
- Area: 704
Heating
- Forced Air, Natural Gas
Cooling
- Central Air, Electric
Appliances
- Included: Microwave, Built-In Range, Dryer, Energy Efficient Appliances, ENERGY STAR Qualified Dishwasher, ENERGY STAR Qualified Refrigerator, Washer, Water Heater, Gas Water Heater
- Laundry: Main Level, Laundry Room
Features
- Breakfast Area, Ceiling Fan(s), Chair Railings, Crown Molding, Dining Area, Family Room Off Kitchen, Open Floorplan, Eat-in Kitchen, Kitchen Island, Recessed Lighting, Upgraded Countertops, Walk-In Closet(s)
- Flooring: Carpet, Ceramic Tile, Hardwood, Vinyl, Wood
- Windows: Window Treatments
- Basement: Drainage System,Heated,Improved,Interior Entry,Exterior Entry,Partially Finished,Rear Entrance,Sump Pump
- Number of fireplaces: 1
- Fireplace features: Gas/Propane, Mantel(s), Stone
Interior area
- Total structure area: 2,575
- Total interior livable area: 2,575 sqft
- Finished area above ground: 1,871
- Finished area below ground: 704
Property
Parking
- Total spaces: 2
- Parking features: Garage Faces Front, Garage Door Opener, Inside Entrance, Asphalt, Lighted, Attached, Driveway, Off Street
- Attached garage spaces: 2
- Has uncovered spaces: Yes
- Details: Garage Sqft: 450
Accessibility
- Accessibility features: None
Features
- Levels: Two
- Stories: 2
- Patio & porch: Patio
- Exterior features: Lighting, Play Area, Street Lights, Awning(s), Extensive Hardscape
- Pool features: None
Lot
- Size: 0.96 Acres
- Features: Corner Lot, Landscaped, Level, Corner Lot/Unit
Details
- Additional structures: Above Grade, Below Grade, Outbuilding
- Parcel number: 13018.30066
- Zoning: NC21
- Special conditions: Standard
Construction
Type & style
- Home type: SingleFamily
- Architectural style: Colonial
- Property subtype: Single Family Residence
Materials
- Vinyl Siding, Aluminum Siding
- Foundation: Concrete Perimeter, Active Radon Mitigation
- Roof: Architectural Shingle
Condition
- New construction: No
- Year built: 1996
- Major remodel year: 2013
Utilities & green energy
- Sewer: Private Septic Tank
- Water: Public
- Utilities for property: Cable Connected
Community & HOA
Community
- Subdivision: Brick Mill Farm
HOA
- Has HOA: Yes
- HOA fee: $350 annually
Location
- Region: Middletown
Financial & listing details
- Price per square foot: $208/sqft
- Tax assessed value: $78,100
- Annual tax amount: $2,797
- Date on market: 8/16/2024
- Listing agreement: Exclusive Right To Sell
- Listing terms: Cash,Conventional,FHA,VA Loan
- Inclusions: See Inclusions / Exclusions Addendum
- Exclusions: See Inclusions / Exclusions Addendum
- Ownership: Fee Simple
Price history
| Date | Event | Price |
|---|---|---|
| 10/10/2024 | Sold | $535,000+2.9%$208/sqft |
Source:  Bright MLS #DENC2066760 Report a problem Bright MLS #DENC2066760 Report a problem | ||
| 8/19/2024 | Contingent | $519,900$202/sqft |
Source: Bright MLS #DENC2066760 Report a problem | ||
| 8/16/2024 | Listed for sale | $519,900-1%$202/sqft |
Source: Bright MLS #DENC2066760 Report a problem | ||
| 7/18/2024 | Listing removed | -- |
Source: Bright MLS #DENC2061822 Report a problem | ||
| 6/8/2024 | Price change | $525,000-4.5%$204/sqft |
Source: Bright MLS #DENC2061822 Report a problem | ||
| 5/29/2024 | Listed for sale | $550,000+94.7%$214/sqft |
Source: Bright MLS #DENC2061822 Report a problem | ||
| 4/3/2013 | Sold | $282,500-2.6%$110/sqft |
Source: Public Record Report a problem | ||
| 1/30/2013 | Price change | $289,900-3.3%$113/sqft |
Source: RE/MAX Associates #6133464 Report a problem | ||
| 11/14/2012 | Listed for sale | $299,900$116/sqft |
Source: RE/MAX Associates #216ingramdr Report a problem | ||
Public tax history
| Year | Property taxes | Tax assessment |
|---|---|---|
| 2025 | -- | $521,700 +568% |
| 2024 | $2,875 +20.5% | $78,100 |
| 2023 | $2,385 -0.2% | $78,100 |
| 2022 | $2,389 -2.6% | $78,100 |
| 2021 | $2,453 +1.6% | $78,100 |
| 2020 | $2,413 +9.1% | $78,100 |
| 2019 | $2,211 -8.7% | $78,100 |
| 2017 | $2,422 +9.8% | $78,100 |
| 2016 | $2,207 | $78,100 |
| 2015 | $2,207 +2.6% | $78,100 |
| 2014 | $2,150 | $78,100 |
| 2013 | -- | $78,100 |
| 2012 | -- | $78,100 |
| 2011 | -- | $78,100 |
| 2010 | -- | $78,100 |
| 2009 | -- | $78,100 +2.8% |
| 2008 | -- | $76,000 |
| 2007 | -- | $76,000 |
| 2006 | -- | $76,000 |
| 2005 | -- | $76,000 |
| 2004 | -- | $76,000 |
| 2003 | -- | $76,000 |
| 2002 | -- | $76,000 |
| 2001 | -- | $76,000 |
Find assessor info on the county website
Neighborhood: 19709
Nearby homes
- $703,7004 bd3 ba4k sqft214 Ingram Dr, Middletown, DE 19709Off Market
- $575,0004 bd3 ba2.8k sqft7 Brick Mill Cir, Middletown, DE 19709Sold
- $585,9004 bd2 ba2.9k sqft210 Ingram Dr, Middletown, DE 19709Off Market
- $569,9004 bd2 ba2.6k sqft5 Brick Mill Cir, Middletown, DE 19709Off Market
- $557,7004 bd2 ba2.3k sqft302 S Ingram Ct, Middletown, DE 19709Off Market
- $686,4004 bd3 ba3.6k sqft217 Ingram Dr, Middletown, DE 19709Off Market
- $595,0004 bd3 ba2.4k sqft215 Ingram Dr, Middletown, DE 19709Off Market
- $514,1004 bd2 ba2.2k sqft206 Ingram Dr, Middletown, DE 19709Off Market
Nearby schools
GreatSchools rating
- NABrick Mill Early Childhood CenterGrades: PK-KDistance: 0.6 mi
- 4/10Redding (Louis L.) Middle SchoolGrades: 6-8Distance: 1.5 mi
- 9/10Middletown High SchoolGrades: 9-12Distance: 1.2 mi
Schools provided by the listing agent
- District: Appoquinimink
Source: Bright MLS. This data may not be complete. We recommend contacting the local school district to confirm school assignments for this home.
Get a cash offer in 3 minutes
Find out how much your home could sell for in as little as 3 minutes with a no-obligation cash offer.
Estimated market value
$573,500
Get a cash offer in 3 minutes
Find out how much your home could sell for in as little as 3 minutes with a no-obligation cash offer.
Estimated market value
$573,500
- Delaware
- New Castle County
- Middletown
- 19709
- 216 Ingram Dr
Nearby cities
Nearby zip codes
Other Middletown Topics
