Skip main navigation
Closed
  • $120,000

    216 Iowa St, Cambria, IL 62915

    3beds
    1,280sqft
    Single Family Residence
    Built in 1930
    0.46 Acres Lot
    $141,700 Zestimate®
    $94/sqft
    $1,092 Estimated rent

    Home value

    $141,700

    $128,000 - $157,000

    $1,092/mo

    Zestimate® history
    Loading
    Loading...

    Owner options

    List your home for rent

    $1,092/mo

    Rent Zestimate®

    Find your next renter with Zillow Rental Manager. Plus, with online applications, you can quickly screen prospective tenants – for free.

    Learn more

    $1,092/mo

    Rent Zestimate®

    Refinance and save

    $710/mo

    Est. payment

    Refinancing to a lower rate could help reduce your monthly payments and save thousands over the life of the loan.

    See today's rates

    $710/mo

    Est. payment

    Explore your selling options

    Work with a Zillow partner agent

    Leverage their expertise and Zillow's premium Showcase listings to get your home seen by more buyers.

    Get started

    List with your own agent

    Get your home in front of millions of buyers by listing it on Zillow.

    Learn how to do it

    Sell it yourself

    Take full control of how buyers see your home on Zillow by listing For Sale by Owner (FSBO).

    List your home

    What's special

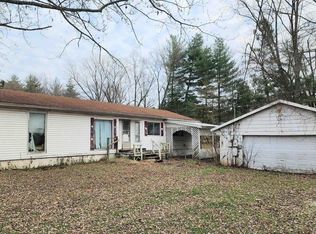
    Welcome Home! Nestled on a charming corner lot in a tree-lined neighborhood within a coveted school district, this delightful 3-bedroom, 1-bathroom home perfectly blends farmhouse charm with classic elegance. Step up to the inviting covered front porch, complete with two ceiling fans and a spacious concrete patio. Inside, you'll be greeted by a generous living room featuring stunning original wood beams that add character and warmth. This space seamlessly flows into a bright eat-in kitchen where modern meets rustic: enjoy newer appliances, chic white tile backsplash, and lovely brick accents. With ample cabinets and counter space, this kitchen is truly the heart of the home. The informal dining area and convenient laundry room are just off the kitchen, this space can be transformed into anything you can imagine. The home's hardwood floors extend into the bedrooms and kitchen. Venture upstairs to discover a spacious bedroom that could also make an additional lounging area. The upstairs could easily be converted into two bedrooms if needed, as well. Unwind in the enclosed sun porch, a versatile space with two massive sliding glass doors leading to the backyard-a perfect spot for a home office, playroom, or simply enjoying the view of your beautifully landscaped yard with mature trees including a beautiful magnolia tree! Additional perks include a brand new roof, a 2-car attached garage, a 1-car detached garage, and two handy sheds. Call today for a showing!

    Zillow last checked:

    Listing updated:

    Listing courtesy of:

    Stevie Rae 618-889-0831,

    House 2 Home Realty Marion

    Bought with:

    VICKY SCOGGINS

    C21 HOUSE OF REALTY, INC. C

    Source: MRED as distributed by MLS GRID,MLS#: QC4255814MLS Logo

    Facts & features

    Interior

    Bedrooms & bathrooms
    • Bedrooms: 3
    • Bathrooms: 1
    • Full bathrooms: 1
    Primary bedroom
    • Features: Flooring (Carpet)
    • Level: Second
    • Area: 420 Square Feet
    • Dimensions: 12x35
    Bedroom 2
    • Features: Flooring (Hardwood)
    • Level: Main
    • Area: 121 Square Feet
    • Dimensions: 11x11
    Bedroom 3
    • Features: Flooring (Hardwood)
    • Level: Main
    • Area: 143 Square Feet
    • Dimensions: 11x13
    Dining room
    • Features: Flooring (Carpet)
    • Level: Main
    • Area: 198 Square Feet
    • Dimensions: 11x18
    Kitchen
    • Features: Kitchen (Eating Area-Table Space), Flooring (Hardwood)
    • Level: Main
    • Area: 221 Square Feet
    • Dimensions: 17x13
    Living room
    • Features: Flooring (Carpet)
    • Level: Main
    • Area: 322 Square Feet
    • Dimensions: 14x23
    Heating
    • Baseboard, Forced Air
    Cooling
    • Central Air
    Appliances
    • Included: Dishwasher, Range, Refrigerator
    Features
    • Basement: Unfinished,Egress Window
    Interior area
    • Total interior livable area: 1,280 sqft

    Property

    Parking
    • Total spaces: 2
    • Parking features: Attached, Detached, Garage
    • Attached garage spaces: 2
    Features
    • Patio & porch: Porch
    Lot
    • Size: 0.46 Acres
    • Dimensions: 150 x 135
    • Features: Corner Lot, Level
    Details
    • Parcel number: 0132230008

    Construction

    Type & style
    • Home type: SingleFamily
    • Architectural style: Bungalow
    • Property subtype: Single Family Residence
    Materials
    • Frame, Aluminum Siding
    • Foundation: Block
    Condition
    • New construction: No
    • Year built: 1930

    Utilities & green energy

    • Sewer: Public Sewer
    • Water: Public
    • Utilities for property: Cable Available

    Community & neighborhood

    Location
    • Region: Cambria
    • Subdivision: None

    Other

    Other facts
    • Listing terms: Conventional

    Price history

    DateEventPrice
    2/4/2026Listing removed$1,750$1/sqft
    Source: Zillow Rentals Report a problem
    12/9/2025Listed for rent$1,750$1/sqft
    Source: Zillow Rentals Report a problem
    11/17/2025Listing removed$132,000$103/sqft
    Source: RMLS Alliance as distributed by MLS GRID #EB457772 Report a problem
    10/27/2025Price change$132,000-1.9%$103/sqft
    Source: RMLS Alliance as distributed by MLS GRID #EB457772 Report a problem
    7/29/2025Price change$134,500-3.6%$105/sqft
    Source: RMLS Alliance as distributed by MLS GRID #EB457772 Report a problem
    6/25/2025Price change$139,500-4.5%$109/sqft
    Source: RMLS Alliance as distributed by MLS GRID #EB457772 Report a problem
    5/22/2025Price change$146,000-2.7%$114/sqft
    Source: RMLS Alliance as distributed by MLS GRID #EB457772 Report a problem
    5/2/2025Listed for sale$150,000+25%$117/sqft
    Source: RMLS Alliance as distributed by MLS GRID #EB457772 Report a problem
    10/16/2024Sold$120,000-5.9%$94/sqft
    Source: MRED as distributed by MLS GRID #QC4255814 Report a problem
    8/30/2024Contingent$127,500$100/sqft
    Source: RMLS Alliance as distributed by MLS GRID #QC4255814 Report a problem
    8/24/2024Listed for sale$127,500$100/sqft
    Source: RMLS Alliance as distributed by MLS GRID #QC4255814 Report a problem

    Public tax history

    YearProperty taxesTax assessment
    2024$433 +0.6%$24,740
    2023$431 -6.2%$24,740 +13.5%
    2022$459 +1.4%$21,800 +3.8%
    2021$453 -0.4%$21,010 +5.8%
    2020$455 +2.1%$19,850
    2019$445 -32.2%$19,850
    2018$656 +1.6%$19,850
    2017$646 $19,850 +5.5%
    2015$646 +5.6%$18,810
    2013$612 +41.8%$18,810
    2012$431 $18,810
    2011-- $18,810
    2010-- $18,810
    2009-- $18,810
    2007-- $18,810 +15.8%
    2006-- $16,240

    Find assessor info on the county website

    Neighborhood: 62915

    Nearby schools

    GreatSchools rating
    Schools provided by the listing agent
    • Elementary: Carterville
    • Middle: Carterville
    • High: Carterville

    Source: MRED as distributed by MLS GRID. This data may not be complete. We recommend contacting the local school district to confirm school assignments for this home.

    Get pre-qualified for a loan
    At Zillow Home Loans, we can pre-qualify you in as little as 5 minutes with no impact to your credit score.

    An equal housing lender. NMLS #10287.